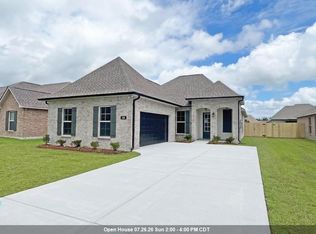
The GAUGUIN III B in Adley Oaks community offers a 4 bedroom, 2 full and 1 half bathroom, open design. Features: separate vanities, garden tub, separate shower, and 2 walk-in closets in the primary suite, tray ceiling in the primary bedroom, a kitchen island, walk-in pantry, drop zone and boot bench in the mud room, covered front porch, covered rear patio, side-entry garage, recessed can lighting, ceiling fans in the living room and primary bedroom are standard, framed mirrors in all bathrooms, smart connect wi-fi thermostat, smoke and carbon monoxide detectors, post tension slab, landscaping, architectural 30-year shingles, and more! Energy Efficient Features: a tankless gas water heater, a kitchen appliance package, low E tilt-in windows, and more!
Pending
$309,254
228 Owl Dr, Houma, LA 70364
4beds
2,033sqft
Single Family Residence, Residential
Built in 2026
7,797 Square Feet Lot
$-- Zestimate®
$152/sqft
$24/mo HOA
What's special
Side-entry garageSeparate showerSmart connect wi-fi thermostatCovered rear patioGarden tubRecessed can lightingLow e tilt-in windows
- 259 days |
- 15 |
- 0 |
Zillow last checked:
Listing updated:
Listed by:
Saun Sullivan,
Cicero Realty, LLC 225-369-6111
Source: ROAM MLS,MLS#: 2025020314
Facts & features
Interior
Bedrooms & bathrooms
- Bedrooms: 4
- Bathrooms: 3
- Full bathrooms: 2
- Partial bathrooms: 1
Rooms
- Room types: Bedroom, Primary Bedroom, Dining Room, Kitchen, Living Room
Primary bedroom
- Features: En Suite Bath, Ceiling 9ft Plus, Ceiling Fan(s), Tray Ceiling(s)
- Level: First
- Area: 210
- Dimensions: 15 x 14
Bedroom 1
- Level: First
- Area: 110
- Dimensions: 11 x 10
Bedroom 2
- Level: First
- Area: 110
- Dimensions: 11 x 10
Bedroom 3
- Level: First
- Area: 90
- Dimensions: 9 x 10
Primary bathroom
- Features: Double Vanity, 2 Closets or More, Walk-In Closet(s), Separate Shower, Soaking Tub
Dining room
- Level: First
- Area: 135
- Dimensions: 9 x 15
Kitchen
- Features: Kitchen Island, Pantry
- Level: First
- Area: 162
- Dimensions: 9 x 18
Living room
- Level: First
- Area: 286
- Dimensions: 13 x 22
Heating
- Central, Gas Heat
Cooling
- Central Air, Ceiling Fan(s)
Appliances
- Included: Gas Stove Con, Dishwasher, Disposal, Microwave, Range/Oven
- Laundry: Electric Dryer Hookup, Washer Hookup, Inside, Washer/Dryer Hookups
Features
- Breakfast Bar, Ceiling 9'+, Tray Ceiling(s), Ceiling Varied Heights
- Flooring: Carpet, Tile
- Attic: Attic Access
Interior area
- Total structure area: 2,690
- Total interior livable area: 2,033 sqft
Property
Parking
- Parking features: Attached, Garage, Concrete, Garage Door Opener
- Has attached garage: Yes
Features
- Stories: 1
- Patio & porch: Covered, Porch, Patio
- Exterior features: Lighting
Lot
- Size: 7,797 Square Feet
- Dimensions: 60 x 130
- Features: Landscaped
Details
- Parcel number: 72647
Construction
Type & style
- Home type: SingleFamily
- Architectural style: Traditional
- Property subtype: Single Family Residence, Residential
Materials
- Brick Siding, Frame
- Foundation: Slab
- Roof: Shingle
Condition
- New construction: Yes
- Year built: 2026
Details
- Builder name: Dsld, LLC
Utilities & green energy
- Gas: Atmos
- Sewer: Public Sewer
- Water: Public
- Utilities for property: Cable Connected
Community & HOA
Community
- Security: Smoke Detector(s)
- Subdivision: Adley Oaks
HOA
- Has HOA: Yes
- Services included: Management
- HOA fee: $290 annually
Location
- Region: Houma
Financial & listing details
- Price per square foot: $152/sqft
- Tax assessed value: $11,700
- Annual tax amount: $110
- Price range: $309.3K - $309.3K
- Date on market: 11/4/2025
- Listing terms: Cash,Conventional,FHA,FMHA/Rural Dev,VA Loan
Estimated market value
Not available
Estimated sales range
Not available
Not available
Price history
| Date | Event | Price |
|---|---|---|
| 6/10/2026 | Pending sale | $309,254$152/sqft |
Source:  ROAM MLS #2025020314 Report a problem ROAM MLS #2025020314 Report a problem | ||
| 11/4/2025 | Listed for sale | $309,254$152/sqft |
Source: ROAM MLS #2025020314 Report a problem | ||
Public tax history
| Year | Property taxes | Tax assessment |
|---|---|---|
| 2025 | $110 -5.2% | $1,170 |
| 2024 | $116 +6.5% | $1,170 |
| 2023 | $109 | $1,170 |
Find assessor info on the county website
Monthly payment
Est. payment
Payment breakdown
Explore the cost of this home by adjusting the details. Changes won't be saved.Climate risks
Neighborhood: 70364
Nearby schools
GreatSchools rating
- 8/10Coteau-Bayou Blue Elementary SchoolGrades: PK-6Distance: 0.5 mi
- 5/10Evergreen Junior High SchoolGrades: 7-8Distance: 1.8 mi
- 7/10H. L. Bourgeois High SchoolGrades: 9-12Distance: 2.6 mi
Schools provided by the listing agent
- District: Terrebonne Parish
Source: ROAM MLS. This data may not be complete. We recommend contacting the local school district to confirm school assignments for this home.
- $--3 bd2 ba1.9k sqft224 Owl Dr, Houma, LA 70364Sold

- $304,2193 bd2 ba1.9k sqft232 Owl Dr, Houma, LA 70364New Construction
- $--4 bd2 ba1.8k sqft236 Owl Dr, Houma, LA 70364Sold
- $--3 bd2 ba1.8k sqft227 Owl Dr, Houma, LA 70364Sold

- $--4 bd3 ba2k sqft240 Owl Dr, Houma, LA 70364Sold
- $278,0863 bd2 ba1.8k sqft223 Owl Dr, Houma, LA 70364Pending
- $302,9904 bd3 ba1.9k sqft243 Owl Dr, Houma, LA 70364Pending
- $--3 bd2 ba1.9k sqft139 Oriole St, Houma, LA 70364Sold
A local agent can set up tours, give advice and negotiate with sellers.
A local lender can help you make sure your offer is ready when you are.
Similar homes
- $289,0003 bd2 ba1.8k sqft128 Oriole St, Houma, LA 70364For Sale
 MLS ID #2026013265, Melanie Rogers Bruce, KELLER WILLIAMS REALTY BAYOU P. ROAM MLS
 - $308,7624 bd2 ba2k sqft250 Adley Ave, Houma, LA 70364New Construction
 ROAM MLS
 - $304,2193 bd2 ba1.9k sqft232 Owl Dr, Houma, LA 70364New ConstructionROAM MLS
- $279,9003 bd2 ba1.9k sqft447 Sugar Trail St, Houma, LA 70364For Sale
 MLS ID #2026013294, Michelle Parsons, KELLER WILLIAMS REALTY BAYOU P. ROAM MLS
 - $298,3854 bd3 ba2k sqft354 Rue Evangeline, Houma, LA 70364New ConstructionROAM MLS
- $349,0004 bd3 ba2.1k sqft213 Madio Dr, Houma, LA 70364For SaleMLS ID #2026012494, Shonna Theriot, CENTURY 21 Action Realty Inc. ROAM MLS
- $310,0003 bd2 ba1.7k sqft441 Madio Dr, Houma, LA 70364For SaleMLS ID #2026010621, Christie Kliebert, Canal & Main Realty. ROAM MLS
- $303,0723 bd2 ba2k sqft449 Rue Des Affaires, Houma, LA 70364New ConstructionROAM MLS
- $359,0003 bd2 ba1.7k sqft1351 Bayou Gardens Blvd, Houma, LA 70364For SaleMLS ID #2023019857, Melanie Rogers Bruce, KELLER WILLIAMS REALTY BAYOU P. ROAM MLS
- $315,0004 bd3 ba1.9k sqft461 Highridge Dr, Houma, LA 70363For SaleMLS ID #2026012746, Kandy Theriot, The Realty Group of South Loui. ROAM MLS
- $305,0003 bd2 ba1.9k sqft355 Modesto Dr, Houma, LA 70364For SaleMLS ID #2026003806, Logan Melancon, Canal & Main Realty. ROAM MLS
- $375,0003 bd3 ba1.8k sqft5753 Jessica Lynn Dr, Houma, LA 70364For SaleMLS ID #2026003314, Tynisha George, LPT Realty, LLC.. ROAM MLS
- $359,0004 bd2 ba2k sqft218 Madio Dr, Houma, LA 70364For SaleMLS ID #2026001656, Lisa Braud, KELLER WILLIAMS REALTY BAYOU P. ROAM MLS
- $269,9003 bd2 ba1.5k sqft140 Madio Dr, Houma, LA 70364For SaleMLS ID #2026007830, Joe Boudreaux, KELLER WILLIAMS REALTY BAYOU P. ROAM MLS
- $385,0004 bd2 ba2.2k sqft327 Modesto Dr, Houma, LA 70364For SaleMLS ID #2026007093, Holly Guidry, KELLER WILLIAMS REALTY BAYOU P. ROAM MLS
- $245,0003 bd2 ba1.4k sqft191 Juliana Way, Houma, LA 70364For SaleMLS ID #2026008843, Lauren Elliott, eXp Realty, LLC. ROAM MLS
- $285,0003 bd2 ba1.6k sqft123 Winfield Blvd, Houma, LA 70360For SaleMLS ID #2026012141, Michelle Parsons, KELLER WILLIAMS REALTY BAYOU P. ROAM MLS
- $275,0003 bd2 ba1.8k sqft149 Red Maple Dr, Gray, LA 70359For SaleMLS ID #2026012028, Katina Adams, Gulf Coast Real Estate, LLC. ROAM MLS
- $359,9003 bd3 ba1.9k sqft207 Woodwind Dr, Houma, LA 70360For SaleMLS ID #2026010954, Dana Theriot, KELLER WILLIAMS REALTY BAYOU P. ROAM MLS
- $449,0004 bd3 ba2.3k sqft127 Lyndale Ct, Houma, LA 70364For SaleMLS ID #2025010895, Jennifer Torres, KELLER WILLIAMS REALTY BAYOU P. ROAM MLS
