Skip main navigation
Sold for $560,000
  • $560,000

    228 Oxford Way, Pelham, AL 35124

    4beds
    2,644sqft
    Single Family Residence
    Built in 2017
    1.55 Acres Lot
    $560,400 Zestimate®
    $212/sqft
    $3,042 Estimated rent

    Home value

    $560,400

    $532,000 - $588,000

    $3,042/mo

    Zestimate® history
    Loading
    Loading...

    Owner options

    List your home for rent

    $3,042/mo

    Rent Zestimate®

    Find your next renter with Zillow Rental Manager. Plus, with online applications, you can quickly screen prospective tenants – for free.

    Learn more

    $3,042/mo

    Rent Zestimate®

    Refinance and save

    $2,846/mo

    Est. payment

    Refinancing to a lower rate could help reduce your monthly payments and save thousands over the life of the loan.

    See today's rates

    $2,846/mo

    Est. payment

    Explore your selling options

    Work with a Zillow partner agent

    Leverage their expertise and Zillow's premium Showcase listings to get your home seen by more buyers.

    Get started

    List with your own agent

    Get your home in front of millions of buyers by listing it on Zillow.

    Learn how to do it

    Sell it yourself

    Take full control of how buyers see your home on Zillow by listing For Sale by Owner (FSBO).

    List your home

    What's special

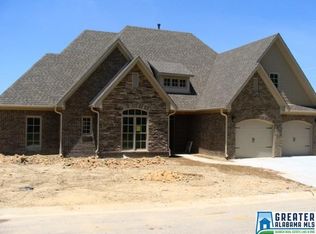
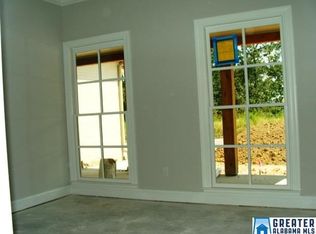
    Overlooking the scenic beauty of Oak Mountain this full brick home in The Ledges of Weatherly offers space views and thoughtful design on a large approximately one and a half acre lot. Built in 2017 this four bedroom three bath home features an open concept layout with hardwood flooring cathedral and tray ceilings and detailed crown molding. Expansive windows bring in natural light and capture mountain views from the main living areas. The kitchen offers abundant cabinetry stainless steel appliances and a large breakfast bar that flows into the den and breakfast area. The main level master suite is privately situated with scenic views a large walk in closet and a bath with separate shower and garden tub. Upstairs includes a large bedroom or bonus with a full bath and closet. Additional features include a whole house generator, sprinkler system, two car garage plus separate one car garage, and storm shelter.

    Zillow last checked:

    Listing updated:

    Listed by:

    Jeff Dorough 205-382-4172,

    Keller Williams Metro South

    Bought with:

    William Killough

    Killough Bailey Properties LLC

    Source: GALMLS,MLS#: 21451044MLS Logo

    Facts & features

    Interior

    Bedrooms & bathrooms
    • Bedrooms: 4
    • Bathrooms: 3
    • Full bathrooms: 3
    Primary bedroom
    • Level: First
    Bedroom 1
    • Level: First
    Bedroom 2
    • Level: First
    Bedroom 3
    • Level: Second
    Primary bathroom
    • Level: First
    Bathroom 1
    • Level: First
    Dining room
    • Level: First
    Family room
    • Level: First
    Kitchen
    • Features: Stone Counters
    • Level: First
    Basement
    • Area: 0
    Office
    • Level: First
    Heating
    • Central
    Cooling
    • Central Air, Ceiling Fan(s)
    Appliances
    • Included: Dishwasher, Microwave, Refrigerator, Stove-Gas, Gas Water Heater
    • Laundry: Electric Dryer Hookup, Washer Hookup, Main Level, Laundry Room, Laundry (ROOM), Yes
    Features
    • Recessed Lighting, Split Bedroom, Cathedral/Vaulted, Crown Molding, Smooth Ceilings, Tray Ceiling(s), Linen Closet, Separate Shower, Double Vanity, Tub/Shower Combo, Walk-In Closet(s)
    • Flooring: Carpet, Hardwood, Tile
    • Windows: Double Pane Windows
    • Attic: Walk-In,Yes
    • Number of fireplaces: 1
    • Fireplace features: Marble (FIREPL), Ventless, Den, Gas
    Interior area
    • Total interior livable area: 2,644 sqft
    • Finished area above ground: 2,644
    • Finished area below ground: 0

    Property

    Parking
    • Total spaces: 3
    • Parking features: Driveway, Garage Faces Side
    • Garage spaces: 3
    • Has uncovered spaces: Yes
    Features
    • Levels: One and One Half
    • Stories: 1
    • Patio & porch: Covered, Patio
    • Exterior features: Sprinkler System
    • Pool features: In Ground, Community
    • Has view: Yes
    • View description: Mountain(s)
    • Waterfront features: No
    Lot
    • Size: 1.55 Acres
    Details
    • Parcel number: 149322004007.000
    • Special conditions: N/A

    Construction

    Type & style
    • Home type: SingleFamily
    • Property subtype: Single Family Residence
    Materials
    • Brick
    • Foundation: Slab
    Condition
    • Year built: 2017

    Utilities & green energy

    • Water: Public
    • Utilities for property: Sewer Connected, Underground Utilities

    Community & neighborhood

    Location
    • Region: Pelham
    • Subdivision: Weatherly The Ledges

    HOA & financial

    HOA
    • Has HOA: Yes
    • HOA fee: $250 annually
    • Services included: Maintenance Grounds

    Other

    Other facts
    • Price range: $560K - $560K

    Price history

    DateEventPrice
    6/11/2026Sold$560,000-2.6%$212/sqft
    Source: GALMLS #21451044 Report a problem
    5/13/2026Contingent$575,000$217/sqft
    Source: GALMLS #21451044 Report a problem
    4/25/2026Listed for sale$575,000+2.7%$217/sqft
    Source: GALMLS #21451044 Report a problem
    2/11/2026Listing removed--
    Source: Owner Report a problem
    1/26/2026Price change$559,900-1.3%$212/sqft
    Source: Owner Report a problem
    12/5/2025Price change$567,000-0.2%$214/sqft
    Source: Owner Report a problem
    10/31/2025Price change$568,000-0.2%$215/sqft
    Source: Owner Report a problem
    10/18/2025Price change$569,000-1.9%$215/sqft
    Source: Owner Report a problem
    10/1/2025Listed for sale$579,900+68.1%$219/sqft
    Source: Owner Report a problem
    9/30/2016Sold$344,900+359.9%$130/sqft
    Source: GALMLS #751231 Report a problem
    4/26/2016Sold$75,000$28/sqft
    Source: Public Record Report a problem

    Public tax history

    YearProperty taxesTax assessment
    2025$6,163 +1.3%$106,260 +1.3%
    2024$6,084 +7.9%$104,900 +7.9%
    2023$5,638 +9%$97,200 +9%
    2022$5,172 +6%$89,180 +6%
    2021$4,878 +9.4%$84,100 +9.4%
    2020$4,458 -1.3%$76,860 -1.3%
    2019$4,518 $77,900 +14.5%
    2017$4,518 +548.1%$68,060 +466.2%
    2015$697 +24.9%$12,020 +24.9%
    2014$558 $9,620

    Find assessor info on the county website

    Neighborhood: 35124

    Nearby schools

    GreatSchools rating
    Schools provided by the listing agent
    • Elementary: Pelham Ridge
    • Middle: Pelham Park
    • High: Pelham

    Source: GALMLS. This data may not be complete. We recommend contacting the local school district to confirm school assignments for this home.

    Get a cash offer in 3 minutes
    Find out how much your home could sell for in as little as 3 minutes with a no-obligation cash offer.
    Estimated market value
    $560,400
    Get a cash offer in 3 minutes
    Find out how much your home could sell for in as little as 3 minutes with a no-obligation cash offer.
    Estimated market value
    $560,400