Horses allowed! Beautiful and functional 5-bedroom, 3.5-bath home situated on 2.2 acres in the highly sought after Aledo ISD, offering a perfect blend of luxury, comfort, and functionality. The added breezeway connects the main home to the new office suite, providing ample covered parking while enhancing the property's overall style & elegance. The kitchen highlights granite counters with a stone backsplash, tile floors, stainless steel appliances, tall cabinets with glass doors & a large pantry. This spacious home features hand-scraped hardwood floors throughout the main living areas & a functional open floor plan with tall ceilings, a stone fireplace, crown molding, ideal for everyday living & entertaining & room for everyone. The primary suite serves as a private retreat with tray ceilings with molding, dual vanities & two walk-in closets, while two secondary bedrooms are connected by a Jack-and-Jill bathroom. A fourth bedroom with an en-suite bath is perfect for guests & the fifth bedroom offers flexibility as an additional office or flex space. Utility room with cabinets & granite counters. The dedicated media room provides a true home theater experience with an attached powder bathroom on the second floor. Outdoor living shines with a covered back porch featuring a wood burning fireplace-perfect for relaxing evenings or casual lounging, along with a wrought iron fenced backyard ideal for added privacy and enjoyment. The property also includes a separate office space with its own private entrance, ideal for remote work, craft room or a home-based business. This space is equipped with two dedicated 30-amp electrical services, zoned HVAC for IT equipment, private security access & is pre-plumbed for a bathroom—offering potential for a secondary suite or multigenerational living. Situated on a roomy cul-de-sac, this property offers ample space for outdoor activities & the opportunity to fully enjoy the beauty of the land.
Sold
Price Unknown
228 Parc Oaks Dr, Aledo, TX 76008
5beds
3,566sqft
Single Family Residence
Built in 2015
2.2 Acres Lot
$698,700 Zestimate®
$--/sqft
$4,726 Estimated rent
Home value
$698,700
$664,000 - $734,000
$4,726/mo
Zestimate® history
Owner options
List your home for rent
$4,726/mo
Rent Zestimate®
Find your next renter with Zillow Rental Manager. Plus, with online applications, you can quickly screen prospective tenants – for free.
$4,726/mo
Rent Zestimate®
Refinance and save
$600/mo
Est. payment
Refinancing to a lower rate could help reduce your monthly payments and save thousands over the life of the loan.
$600/mo
Est. payment
Explore your selling options
Work with a Zillow partner agent
Leverage their expertise and Zillow's premium Showcase listings to get your home seen by more buyers.
Get startedList with your own agent
Get your home in front of millions of buyers by listing it on Zillow.
Learn how to do itSell it yourself
Take full control of how buyers see your home on Zillow by listing For Sale by Owner (FSBO).
List your homeWhat's special
Stone fireplaceStainless steel appliancesTile floorsAmple covered parkingCrown moldingTwo walk-in closetsDual vanities
Zillow last checked:
Listing updated:
Listed by:
Jessica Miller 0791992 817-596-9446,
CENTURY 21 Judge Fite Co. 817-596-9446
Bought with:
Kacey Huggins
Keller Williams Brazos West
Source: NTREIS,MLS#: 20940629
Facts & features
Interior
Bedrooms & bathrooms
- Bedrooms: 5
- Bathrooms: 4
- Full bathrooms: 3
- 1/2 bathrooms: 1
Primary bedroom
- Features: Ceiling Fan(s), Dual Sinks, Double Vanity, En Suite Bathroom, Garden Tub/Roman Tub, Walk-In Closet(s)
- Level: First
- Dimensions: 15 x 14
Dining room
- Level: First
- Dimensions: 10 x 9
Kitchen
- Features: Breakfast Bar, Granite Counters, Kitchen Island, Pantry, Walk-In Pantry
- Level: First
- Dimensions: 21 x 11
Living room
- Features: Ceiling Fan(s), Fireplace
- Level: First
- Dimensions: 17 x 18
Living room
- Level: Second
- Dimensions: 1 x 1
Heating
- Central, Electric, Fireplace(s)
Cooling
- Central Air, Ceiling Fan(s), Wall Unit(s)
Appliances
- Included: Dishwasher, Electric Cooktop, Electric Oven, Disposal, Microwave
- Laundry: Washer Hookup, Electric Dryer Hookup, Laundry in Utility Room
Features
- Chandelier, Decorative/Designer Lighting Fixtures, Eat-in Kitchen, Granite Counters, Kitchen Island, Open Floorplan, Pantry, Cable TV, Walk-In Closet(s), Wired for Sound
- Flooring: Carpet, Hardwood, Tile
- Windows: Window Coverings
- Has basement: No
- Number of fireplaces: 2
- Fireplace features: Living Room, Outside, Wood Burning
Interior area
- Total interior livable area: 3,566 sqft
Property
Parking
- Total spaces: 3
- Parking features: Driveway, Garage, Outside, Garage Faces Side
- Attached garage spaces: 2
- Covered spaces: 3
- Has uncovered spaces: Yes
Features
- Levels: Two
- Stories: 1
- Patio & porch: Rear Porch, Front Porch, Covered
- Exterior features: Awning(s), Rain Gutters
- Pool features: None
- Fencing: Fenced,Wrought Iron
Lot
- Size: 2.2 Acres
- Features: Acreage
- Residential vegetation: Grassed
Details
- Parcel number: R000099594
Construction
Type & style
- Home type: SingleFamily
- Architectural style: Ranch,Detached
- Property subtype: Single Family Residence
- Attached to another structure: Yes
Materials
- Brick, Rock, Stone
- Foundation: Slab
- Roof: Composition
Condition
- Year built: 2015
Utilities & green energy
- Sewer: Septic Tank
- Water: Well
- Utilities for property: Electricity Connected, Septic Available, Water Available, Cable Available
Community & HOA
Community
- Security: Prewired
- Subdivision: Sanctuary Oaks Add
HOA
- Has HOA: Yes
- Services included: Association Management
- HOA fee: $600 annually
- HOA name: Sanctuary Oaks HOA
- HOA phone: 940-497-7328
Location
- Region: Aledo
Financial & listing details
- Tax assessed value: $742,640
- Annual tax amount: $10,157
- Date on market: 5/20/2025
- Cumulative days on market: 274 days
- Listing terms: Conventional
- Exclusions: TV Mounts, Cameras, Projector, Tonal, Outdoor Play Set
- Electric utility on property: Yes
Price history
| Date | Event | Price |
|---|---|---|
| 5/1/2026 | Sold | -- |
Source: NTREIS #20940629 Report a problem | ||
| 3/2/2026 | Pending sale | $699,000$196/sqft |
Source: NTREIS #20940629 Report a problem | ||
| 2/17/2026 | Contingent | $699,000$196/sqft |
Source: NTREIS #20940629 Report a problem | ||
| 2/5/2026 | Price change | $699,000-4.9%$196/sqft |
Source: NTREIS #20940629 Report a problem | ||
| 10/26/2025 | Price change | $735,000-3.2%$206/sqft |
Source: NTREIS #20940629 Report a problem | ||
| 9/5/2025 | Price change | $759,000-2.7%$213/sqft |
Source: NTREIS #20940629 Report a problem | ||
| 8/4/2025 | Price change | $779,900-0.6%$219/sqft |
Source: NTREIS #20940629 Report a problem | ||
| 6/16/2025 | Price change | $784,900-6.4%$220/sqft |
Source: NTREIS #20940629 Report a problem | ||
| 5/20/2025 | Listed for sale | $838,900+4.9%$235/sqft |
Source: NTREIS #20940629 Report a problem | ||
| 1/30/2025 | Listing removed | $799,900$224/sqft |
Source: NTREIS #20654236 Report a problem | ||
| 1/3/2025 | Price change | $799,900-1.8%$224/sqft |
Source: NTREIS #20654236 Report a problem | ||
| 12/2/2024 | Price change | $814,8000%$228/sqft |
Source: NTREIS #20654236 Report a problem | ||
| 11/13/2024 | Price change | $814,9000%$229/sqft |
Source: NTREIS #20654236 Report a problem | ||
| 10/24/2024 | Price change | $815,000-4.1%$229/sqft |
Source: NTREIS #20654236 Report a problem | ||
| 7/19/2024 | Listed for sale | $849,900$238/sqft |
Source: NTREIS #20654236 Report a problem | ||
| 4/18/2017 | Sold | -- |
Source: Public Record Report a problem | ||
Public tax history
| Year | Property taxes | Tax assessment |
|---|---|---|
| 2025 | $9,132 +4.1% | $742,640 +5.7% |
| 2024 | $8,770 -30.3% | $702,420 |
| 2023 | $12,580 +34.4% | $702,420 +50.6% |
| 2022 | $9,363 -2% | $466,340 |
| 2021 | $9,558 -5.6% | $466,340 |
| 2020 | $10,125 -0.1% | $466,340 |
| 2019 | $10,139 -4% | $466,340 +2% |
| 2018 | $10,561 -0.3% | $457,230 |
| 2017 | $10,590 +16.3% | $457,230 +17.7% |
| 2016 | $9,110 | $388,360 +288.4% |
| 2015 | -- | $100,000 |
Find assessor info on the county website
Neighborhood: 76008
Nearby homes
- $--4 bd4 ba3.2k sqft160 Solano Cir, Aledo, TX 76008Sold
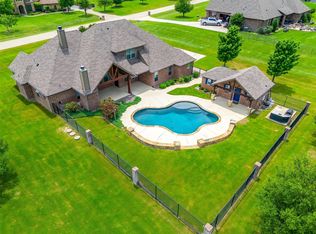
- $696,0004 bd3 ba3.2k sqft164 Solano Cir, Aledo, TX 76008Off Market
- $826,700-- bd-- ba3k sqft224 Parc Oaks Dr, Aledo, TX 76008Off Market
- $779,100-- bd-- ba3.4k sqft156 Solano Cir, Aledo, TX 76008Off Market
- $732,300-- bd-- ba2.9k sqft220 Parc Oaks Dr, Aledo, TX 76008Off Market
- $818,400-- bd-- ba3.2k sqft223 Parc Oaks Dr, Aledo, TX 76008Off Market
- $878,700-- bd-- ba3.7k sqft168 Solano Cir, Aledo, TX 76008Off Market
- $771,600-- bd-- ba3.7k sqft152 Solano Cir, Aledo, TX 76008Off Market
Nearby schools
GreatSchools rating
- 9/10Annetta Elementary SchoolGrades: K-5Distance: 2.1 mi
- 8/10Don R Daniel Ninth Grade CampusGrades: 9Distance: 4.3 mi
- 8/10Aledo High SchoolGrades: 10-12Distance: 4.2 mi
Schools provided by the listing agent
- Elementary: Annetta
- Middle: Aledo
- High: Aledo
- District: Aledo ISD
Source: NTREIS. This data may not be complete. We recommend contacting the local school district to confirm school assignments for this home.
Get a cash offer in 3 minutes
Find out how much your home could sell for in as little as 3 minutes with a no-obligation cash offer.
Estimated market value
$698,700
Get a cash offer in 3 minutes
Find out how much your home could sell for in as little as 3 minutes with a no-obligation cash offer.
Estimated market value
$698,700
- Texas
- Parker County
- Aledo
- 76008
- 228 Parc Oaks Dr
Nearby cities
Nearby neighborhoods
Nearby zip codes
Other Aledo Topics
