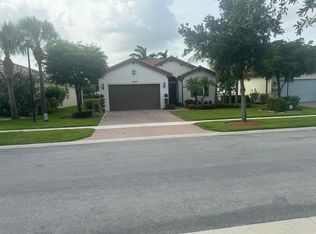
Welcome home to this beautiful single-family residence, perfectly situated on a private cul-de-sac in this quiet, desirable community. Offering 4 spacious bedrooms, 2 full baths this well-maintained home is truly move-in ready. Enjoy the peace of mind that comes with this homes recent updates including new roof ('25), gutters ('25), a/c ('25), ductwork ('25), water heater ('24), kitchen appliances ('25) and fresh exterior paint ('24). Inside faux wood blinds provide privacy. Storm preparation is easy with hurricane panels for all windows. Located near an abundance of shopping, restaurants, and everyday amenities, this home offers the perfect combination of comfort and convenience. Don't miss your opportunity to own this exceptional home in a fantastic location!
For sale
$615,000
228 PARK Road N, Royal Palm Beach, FL 33411
4beds
1,737sqft
:
Get pre-qualified$4,107/mo
Single Family Residence
Built in 2000
0.27 Acres Lot
$598,500 Zestimate®
$354/sqft
$33/mo HOA
What's special
Private cul-de-sac
- 10 days |
- 747 |
- 27 |
Likely to sell faster than
Zillow last checked:
Listing updated:
Listed by:
Deborah Januschewski 561-248-5985,
Collins & Company Inc.
Source: BeachesMLS,MLS#: B26059906 Originating MLS: BeachesMLS
Originating MLS: BeachesMLSFacts & features
Interior
Bedrooms & bathrooms
- Bedrooms: 4
- Bathrooms: 2
- Full bathrooms: 2
- Main level bathrooms: 2
- Main level bedrooms: 4
Primary bedroom
- Level: Main
- Area: 216
- Dimensions: 16 X 13.5
Bedroom 2
- Level: Main
- Area: 120
- Dimensions: 10 X 12
Bedroom 3
- Level: Main
- Area: 148.5
- Dimensions: 11 X 13.5
Bedroom 4
- Level: Main
- Area: 121
- Dimensions: 11 X 11
Dining room
- Level: Main
- Area: 120
- Dimensions: 12 X 10
Kitchen
- Level: Main
- Area: 181.25
- Dimensions: 14.5 X 12.5
Living room
- Level: Main
- Area: 286.75
- Dimensions: 18.5 X 15.5
Heating
- Central
Cooling
- Central Air, Ceiling Fan(s)
Appliances
- Included: Dryer, Dishwasher, Electric Range, Electric Water Heater, Freezer, Ice Maker, Microwave, Range, Refrigerator, Water Heater, Washer
- Laundry: Washer Hookup, Inside, Laundry Room
Features
- Bathtub, Cathedral Ceiling(s), Dual Sinks, Entrance Foyer, Garden Tub/Roman Tub, High Ceilings, Kitchen Island, Pantry, Split Bedrooms, Soaking Tub, Separate Shower, Vaulted Ceiling(s), Walk-In Closet(s)
- Flooring: Carpet, Ceramic Tile, Tile, Vinyl
- Windows: Blinds
- Has fireplace: No
Interior area
- Total structure area: 2,173
- Total interior livable area: 1,737 sqft
Video & virtual tour
Property
Parking
- Total spaces: 4
- Parking features: Attached, Driveway, Garage, Garage Door Opener
- Attached garage spaces: 2
- Has uncovered spaces: Yes
Accessibility
- Accessibility features: None
Features
- Levels: One
- Stories: 1
- Patio & porch: Patio
- Exterior features: Outdoor Living Area
- Has view: Yes
- View description: Garden
- Waterfront features: None
Lot
- Size: 0.27 Acres
- Features: 1/4 to 1/2 Acre Lot, Sprinklers Automatic, Sprinkler System
Details
- Parcel number: 72414327160000500
- Zoning: RS-2 (city)
- Special conditions: Standard
Construction
Type & style
- Home type: SingleFamily
- Architectural style: Ranch
- Property subtype: Single Family Residence
Materials
- Block, Stucco
- Roof: Shingle
Condition
- Resale
- New construction: No
- Year built: 2000
Utilities & green energy
- Sewer: Public Sewer
- Water: Public
- Utilities for property: Electricity Available, Water Available
Community & HOA
Community
- Features: Home Owners Association
- Security: None, Smoke Detector(s)
- Subdivision: CRESTWOOD UNIT 3 PL 2
HOA
- Has HOA: Yes
- Amenities included: None
- Services included: Common Areas
- HOA fee: $100 quarterly
Location
- Region: Royal Palm Beach
Financial & listing details
- Price per square foot: $354/sqft
- Tax assessed value: $422,959
- Annual tax amount: $2,972
- Date on market: 8/4/2026
- Cumulative days on market: 12 days
- Listing terms: Cash,Conventional
- Electric utility on property: Yes
Estimated market value
$598,500
$569,000 - $628,000
$3,687/mo
Price history
| Date | Event | Price |
|---|---|---|
| 8/4/2026 | Listed for sale | $615,000+316.9%$354/sqft |
Source:  BeachesMLS #B26059906 Report a problem BeachesMLS #B26059906 Report a problem | ||
| 8/22/2025 | Listing removed | $3,600$2/sqft |
Source: Zillow Rentals Report a problem | ||
| 7/25/2025 | Listed for rent | $3,600$2/sqft |
Source: Zillow Rentals Report a problem | ||
| 7/25/2025 | Listing removed | $3,600$2/sqft |
Source: Zillow Rentals Report a problem | ||
| 7/16/2025 | Listed for rent | $3,600$2/sqft |
Source: Zillow Rentals Report a problem | ||
| 7/16/2025 | Listing removed | $3,600$2/sqft |
Source: BeachesMLS #R11107138 Report a problem | ||
| 7/13/2025 | Listed for rent | $3,600$2/sqft |
Source: BeachesMLS #R11107138 Report a problem | ||
| 9/29/2000 | Sold | $147,500$85/sqft |
Source: Public Record Report a problem | ||
Public tax history
| Year | Property taxes | Tax assessment |
|---|---|---|
| 2025 | $2,972 +3.9% | $184,577 +2.9% |
| 2024 | $2,860 +2.4% | $179,375 +3% |
| 2023 | $2,794 +1.8% | $174,150 +3% |
| 2022 | $2,744 +1.9% | $169,078 +3% |
| 2021 | $2,692 -4.1% | $164,153 +1.4% |
| 2020 | $2,806 -5.2% | $161,887 +2.3% |
| 2019 | $2,962 | $158,247 +1.9% |
| 2018 | $2,962 -5.4% | $155,296 +2.1% |
| 2017 | $3,132 +3.7% | $152,102 +2.1% |
| 2016 | $3,019 +0.7% | $148,974 +0.7% |
| 2015 | $3,000 -0.7% | $147,938 +0.8% |
| 2014 | $3,020 +2.4% | $146,764 +1.5% |
| 2013 | $2,951 -0.8% | $144,595 +1.7% |
| 2012 | $2,974 -2% | $142,178 +3% |
| 2011 | $3,035 +1.1% | $138,037 +1.5% |
| 2010 | $3,003 +3.3% | $135,997 +2.7% |
| 2009 | $2,907 +7% | $132,422 +0.1% |
| 2008 | $2,718 -6.4% | $132,290 +3% |
| 2007 | $2,903 -3.3% | $128,437 +2.5% |
| 2006 | $3,001 | $125,304 +3% |
| 2005 | -- | $121,654 +3% |
| 2004 | $1,195 +45.4% | $118,111 +1.9% |
| 2003 | $822 -71% | $115,909 +2.4% |
| 2002 | $2,834 +4.1% | $113,192 +1.6% |
| 2001 | $2,722 +99.8% | $111,409 +297.9% |
| 2000 | $1,363 +110.3% | $28,000 |
| 1999 | $648 | $28,000 |
Find assessor info on the county website
Monthly payment
Est. payment
Payment breakdown
Explore the cost of this home by adjusting the details. Changes won't be saved.Climate risks
Neighborhood: 33411
Nearby schools
GreatSchools rating
- 8/10Cypress Trails Elementary SchoolGrades: PK-5Distance: 0.3 mi
- 8/10Crestwood Community Middle SchoolGrades: 6-8Distance: 0.5 mi
- 3/10Royal Palm Beach High SchoolGrades: 9-12Distance: 2.2 mi
Schools provided by the listing agent
- Elementary: Cypress Trails
- Middle: Crestwood
- High: Royal Palm Beach
Source: BeachesMLS. This data may not be complete. We recommend contacting the local school district to confirm school assignments for this home.
- $639,5004 bd3 ba2.4k sqft106 Black Olive Cres, Royal Palm Beach, FL 33411Off Market

- $596,1004 bd3 ba2.7k sqft106 NW Black Olive Cres, Royal Palm Beach, FL 33411Off Market

- $625,7003 bd2 ba2.1k sqft108 Black Olive Cres, Royal Palm Beach, FL 33411Off Market
- $792,4004 bd5 ba3.7k sqft104 Sycamore Dr, Royal Palm Beach, FL 33411Off Market
- $706,8003 bd2 ba2.6k sqft104 Black Olive Cres, Royal Palm Beach, FL 33411Off Market
- $546,5003 bd2 ba2k sqft230 Park Rd N, Royal Palm Beach, FL 33411Off Market
- $599,4003 bd3 ba2.9k sqft214 Park Rd N, Royal Palm Beach, FL 33411Off Market
- $649,4004 bd2 ba2.8k sqft224 Park Rd N, Royal Palm Beach, FL 33411Off Market
A local agent can set up tours, give advice and negotiate with sellers.
Similar homes
- $620,9003 bd3 ba2.4k sqft2215 Arterra Court, Royal Palm Beach, FL 33411For Sale

 MLS ID #B26018869, Connie Garcia, Weichert, Realtors - True Quality Service. BeachesMLS
 - $649,0003 bd3 ba2k sqft2849 Bellarosa Circle, Royal Palm Beach, FL 33411For Sale
 MLS ID #R11138083, Dennis Rifenberg, Realty Connection Link LLC. BeachesMLS
 - $479,9003 bd2 ba1.3k sqft10079 Yeoman Lane, Royal Palm Beach, FL 33411For Sale
 MLS ID #B26030642, Noemi Fuentes, Home Express Realty inc. BeachesMLS
 - $525,0003 bd2 ba1.5k sqft251 Las Palmas Street, Royal Palm Beach, FL 33411For Sale
 MLS ID #B26061158, Dat T Do, The Keyes Company. BeachesMLS
 - $600,0003 bd2 ba1.5k sqft13348 63rd Lane N, West Palm Beach, FL 33412For SaleMLS ID #B26056636, Betty Khan, Remax Homes & Properties. BeachesMLS
- $595,0003 bd2 ba1.6k sqft12665 Coral Breeze Drive, Wellington, FL 33414For SaleMLS ID #B26030013, Harold Needle, Florida Executive Realty Corp.. BeachesMLS
- $624,9004 bd3 ba2.2k sqftOlympia 1, Wellington, FL 33414For Sale
 MLS ID #A12046293, Carolina Bedoya, Preferred Shore LLC. MIAMI
 - $689,0004 bd3 ba2.4k sqft13616 NORTHUMBERLAND Circle, Wellington, FL 33414For SaleMLS ID #B26053820, Anice Mathew, Pala Homes Inc. BeachesMLS
- $615,0003 bd3 ba2.2k sqft3112 Bollard Road, West Palm Beach, FL 33411For SaleMLS ID #R11078236, Steven T Koleno, Beycome of Florida LLC. BeachesMLS
- $600,0003 bd2 ba2.1k sqftRiver Bridge Pud 3a, Greenacres, FL 33413For SaleMLS ID #A12059006, Gissel Huguet, Bruckman Realty, LLC. MIAMI
- $739,0004 bd2 ba1.4k sqft13559 24th Court N, Loxahatchee, FL 33470For SaleMLS ID #B26043350, James E Middleton, Florida Premier Realty of the Palm Beaches LLC. BeachesMLS
- $865,0004 bd2 ba1.8k sqft12377 77TH Place N, The Acreage, FL 33412For SaleMLS ID #B26057189, Amanda Christine Lancaster, The Agency Florida LLC. BeachesMLS
- $635,0003 bd2 ba1.3k sqft17331 38th Road N, The Acreage, FL 33470For SaleMLS ID #B26035348, Pedro Donado, Partnership Realty Inc.. BeachesMLS
- $590,0004 bd3 ba1.9k sqft4140 Pine Hollow Circle, Greenacres, FL 33463For SaleMLS ID #B26059913, Yvette Marin, Century 21 America's Choice/WPB. BeachesMLS
- $600,0005 bd3 ba2.5k sqft111 Berenger Walk, Royal Palm Beach, FL 33414For SaleMLS ID #F10538556, Robert Morestin P.A., Realty Hub. BeachesMLS
- $570,0004 bd3 ba2.1k sqft9861 Woodworth Court, Wellington, FL 33414For SaleMLS ID #B26001804, Kimberly Joy Castellotti, Choice Plus Real Estate. BeachesMLS
- $690,0005 bd2 ba2.3k sqft6739 Patricia Drive, West Palm Beach, FL 33413For SaleMLS ID #B26056802, Rose Mitha Joseph, Statewide Realty Group LLC. BeachesMLS
- $672,2994 bd3 ba2k sqft4426 Buena Tara Drive, West Palm Beach, FL 33413For SaleMLS ID #B26047345, Daniel Graham Robinson, Houwzer LLC. BeachesMLS
- $810,0004 bd2 ba2k sqft14918 92nd Court N, West Palm Beach, FL 33412For SaleMLS ID #B26052397, Carmen Marie Wells, Hudson Realty Of The Plm Bchs. BeachesMLS
- $390,0003 bd2 ba1.4k sqft2551 Man Of War, West Palm Beach, FL 33411For SaleMLS ID #B26055452, Dale Cameron Berry, Saint Enterprises RE Invst Crp. BeachesMLS
