Skip main navigation
Closed
  • $470,000

    228 Parkwood Ave, Avon Lake, OH 44012

    3beds
    2,053sqft
    Single Family Residence
    Built in 1959
    8,712 Square Feet Lot
    $459,200 Zestimate®
    $229/sqft
    $2,512 Estimated rent

    Home value

    $459,200

    $427,000 - $491,000

    $2,512/mo

    Zestimate® history
    Loading
    Loading...

    Owner options

    List your home for rent

    $2,512/mo

    Rent Zestimate®

    Find your next renter with Zillow Rental Manager. Plus, with online applications, you can quickly screen prospective tenants – for free.

    Learn more

    $2,512/mo

    Rent Zestimate®

    Refinance and save

    $3,084/mo

    Est. payment

    Refinancing to a lower rate could help reduce your monthly payments and save thousands over the life of the loan.

    See today's rates

    $3,084/mo

    Est. payment

    Explore your selling options

    Work with a Zillow partner agent

    Leverage their expertise and Zillow's premium Showcase listings to get your home seen by more buyers.

    Get started

    List with your own agent

    Get your home in front of millions of buyers by listing it on Zillow.

    Learn how to do it

    Sell it yourself

    Take full control of how buyers see your home on Zillow by listing For Sale by Owner (FSBO).

    List your home

    What's special

    Coffered ceilingOpen-concept layoutDedicated grill padStunning kitchenRenovated bathroomsShaker-style cabinetryPrimary suite
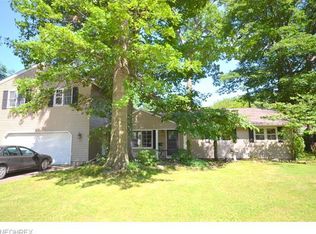
    Move-in ready ranch in a sought-after Avon Lake neighborhood! This fantastic home features 3-bedrooms, 3 full baths and over 2,050 SF of stylish, functional living space—all on one level. Step inside to an open-concept layout perfect for today’s lifestyle. The vaulted living room flows seamlessly into the stunning kitchen, featuring shaker-style cabinetry, quartz countertops, stainless steel appliances, a walk-in pantry, tile backsplash, and a quaint dining area with patio door to the backyard paver patio—ideal for indoor-outdoor entertaining. A cozy gas fireplace with a custom mantel anchors the family room, while French doors lead to a light-filled sunroom with coffered ceiling & backyard access. The primary suite is a private retreat with crown molding, a walk-in closet, & a beautifully designed en-suite bath featuring a 5ft tiled shower & quartz-topped vanity. Two additional bedrooms offer ample closet space & share access to two more fully renovated bathrooms. A large laundry/mudroom off the garage entrance includes great storage & sleek stainless utility sink. The upgrades are extensive: windows, siding, doors, trim, lighting, paint, flooring, high-efficiency HVAC, water heater, & landscaping. The oversized 2-car heated garage has Nature Stone flooring & a utility sink doubles as a perfect workshop space. Enjoy summer evenings on the inviting covered front porch or grill out on the paver patio with dedicated grill pad. The current owners added loads of landscaping, including lighting & full fence for the back yard. The backyard is also home to a large shed with electricity, ideal for extra storage or hobbies. In addition to all of this, this wonderful neighborhood houses Avon Lake’s Bald Eagle nest at Redwood Elementary school. Enjoy a nightly walk in season to view the nest and it’s inhabitants. Conveniently located just minutes from Lake Erie, top-rated Avon Lake schools, I-90, shopping, and dining. Don’t miss your chance to own this turnkey gem.

    Zillow last checked:

    Listing updated:

    Listed by:

    Tracy L Ziminski 678-612-3402 tracyziminski@howardhanna.com,

    Howard Hanna,

    Michael Della Vella 440-821-9181,

    Howard Hanna

    Bought with:

    Eileen Clegg McKeon, 2001022498

    Howard Hanna

    Kailey Lubline, 2023004239

    Howard Hanna

    Source: MLS Now,MLS#: 5118412Originating MLS: Akron Cleveland Association of REALTORS

    Facts & features

    Interior

    Bedrooms & bathrooms
    • Bedrooms: 3
    • Bathrooms: 3
    • Full bathrooms: 3
    • Main level bathrooms: 3
    • Main level bedrooms: 3
    Primary bedroom
    • Description: Flooring: Carpet
    • Level: First
    • Dimensions: 14.00 x 16.00
    Bedroom
    • Description: Flooring: Carpet
    • Level: First
    • Dimensions: 10.00 x 12.00
    Bedroom
    • Description: Flooring: Carpet
    • Level: First
    • Dimensions: 10.00 x 11.00
    Eat in kitchen
    • Description: Flooring: Wood
    • Level: First
    • Dimensions: 19.00 x 12.00
    Family room
    • Description: Flooring: Carpet
    • Features: Fireplace
    • Level: First
    • Dimensions: 13.00 x 22.00
    Laundry
    • Description: Flooring: Luxury Vinyl Tile
    • Level: First
    • Dimensions: 8.00 x 10.00
    Living room
    • Description: Flooring: Wood
    • Level: First
    • Dimensions: 13.00 x 18.00
    Pantry
    • Description: Flooring: Luxury Vinyl Tile
    • Level: First
    • Dimensions: 7.00 x 4.00
    Sunroom
    • Description: Flooring: Luxury Vinyl Tile
    • Level: First
    • Dimensions: 12.00 x 17.00
    Heating
    • Forced Air, Fireplace(s), Gas
    Cooling
    • Central Air
    Appliances
    • Included: Dryer, Dishwasher, Disposal, Microwave, Range, Refrigerator, Washer
    • Laundry: Main Level
    Features
    • Has basement: No
    • Number of fireplaces: 1
    • Fireplace features: Gas
    Interior area
    • Total structure area: 2,053
    • Total interior livable area: 2,053 sqft
    • Finished area above ground: 2,053

    Property

    Parking
    • Parking features: Attached, Drain, Electricity, Garage, Garage Door Opener, Heated Garage, Paved, Water Available
    • Attached garage spaces: 2
    Accessibility
    • Accessibility features: None
    Features
    • Levels: One
    • Stories: 1
    • Patio & porch: Enclosed, Patio, Porch
    • Pool features: Community
    • Fencing: Partial,Wood
    Lot
    • Size: 8,712 Square Feet
    • Dimensions: 80 x 114
    • Features: Flat, Level, Wooded
    Details
    • Additional structures: Shed(s)
    • Parcel number: 0400007127026

    Construction

    Type & style
    • Home type: SingleFamily
    • Architectural style: Ranch
    • Property subtype: Single Family Residence
    Materials
    • Vinyl Siding
    • Foundation: Slab
    • Roof: Asphalt,Fiberglass
    Condition
    • Year built: 1959

    Utilities & green energy

    • Sewer: Public Sewer
    • Water: Public

    Community & HOA

    Community
    • Features: Playground, Park, Pool
    • Subdivision: Moorewood
    HOA
    • Has HOA: No
    Location
    • Region: Avon Lake

    Financial & listing details

    • Price per square foot: $229/sqft
    • Tax assessed value: $262,550
    • Annual tax amount: $4,466
    • Date on market: 5/1/2025
    • Cumulative days on market: 6 days
    • Listing agreement: Exclusive Right To Sell

    Price history

    DateEventPrice
    6/6/2025Sold$470,000-6%$229/sqft
    Source: Public Record Report a problem
    5/7/2025Pending sale$499,900$243/sqft
    Source: MLS Now #5118412 Report a problem
    5/1/2025Listed for sale$499,900+12.3%$243/sqft
    Source: MLS Now #5118412 Report a problem
    7/15/2022Sold$445,000+1.4%$217/sqft
    Source: MLS Now #4381440 Report a problem
    7/4/2022Pending sale$439,000$214/sqft
    Source: MLS Now #4381440 Report a problem
    6/17/2022Contingent$439,000$214/sqft
    Source: MLS Now #4381440 Report a problem
    6/11/2022Listed for sale$439,000+77.7%$214/sqft
    Source: MLS Now #4381440 Report a problem
    9/21/2021Sold$247,000+5.1%$120/sqft
    Source: Public Record Report a problem
    7/28/2021Pending sale$235,000$114/sqft
    Source: MLS Now #4300961 Report a problem
    7/25/2021Listed for sale$235,000$114/sqft
    Source: MLS Now #4300961 Report a problem

    Public tax history

    YearProperty taxesTax assessment
    2025$4,886 +9.4%$91,900
    2024$4,466 +15.3%$91,900 +29.6%
    2023$3,874 +1%$70,900
    2022$3,835 +17.5%$70,900
    2021$3,264 +13.7%$70,900 +19.4%
    2020$2,870 +0.5%$59,380
    2019$2,855 -5.1%$59,380
    2018$3,007 +18.3%$59,380 +18.5%
    2017$2,542 +0.5%$50,130
    2016$2,530 -0.5%$50,130
    2015$2,542 +12.6%$50,130 +14.6%
    2014$2,257 -0.8%$43,760
    2013$2,274 +12.4%$43,760 -1.2%
    2012$2,024 $44,290
    2011-- --
    2010-- --
    2009-- --
    2008$2,844 +0.4%--
    2007$2,832 -0.6%--
    2006$2,850 +18.7%--
    2005$2,401 +2.7%--
    2004$2,338 +0.9%--
    2003$2,317 +7.8%--
    2002$2,149 -1.5%--
    2001$2,183 +17.6%--
    2000$1,856 --
    Find assessor info on the county website

    Neighborhood: 44012

    Nearby schools

    GreatSchools rating
    Schools provided by the listing agent
    • District: Avon Lake CSD - 4702

    Source: MLS Now. This data may not be complete. We recommend contacting the local school district to confirm school assignments for this home.

    Get a cash offer in 3 minutes
    Find out how much your home could sell for in as little as 3 minutes with a no-obligation cash offer.
    Estimated market value
    $459,200
    Get a cash offer in 3 minutes
    Find out how much your home could sell for in as little as 3 minutes with a no-obligation cash offer.
    Estimated market value
    $459,200