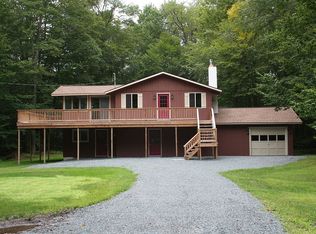
Nestled in the desirable Locust Lake community, this 5-bedroom, 2-bathroom raised ranch offers a blend of comfort, charm, and convenience, just a short stroll from the lake and nearby beach. The main level boasts an open-concept design with vaulted ceilings, exposed beams, and an abundance of natural light. A wood-burning fireplace adds warmth to the spacious living area, while slider doors lead to a large Trex deck, perfect for enjoying breathtaking lake views. The modern kitchen and dining area provide ample space for entertaining family and friends. Three well-appointed bedrooms and a full bathroom complete the upper level. Downstairs, you'll find a cozy recreation room with a gas fireplace, two additional bedrooms, a full bathroom, and a laundry area with extra storage. Updates in 2019 include new lower-level flooring, remodeled bathrooms, a new deck, and replaced baseboard heating throughout the home. Additional features include on-demand gas hot water, recent exterior siding updates, and a convenient outdoor storage shed. Located near community amenities, ski resorts such as Jack Frost Big Boulder and Camelback Mountain, and popular attractions like Kalahari, this home is perfect for year-round living or a vacation retreat. Don't miss the opportunity to own this light-filled, lakeside gem!
Sold for $340,000
$340,000
228 Partridge Dr, Pocono Lake, PA 18347
5beds
1,661sqft
Single Family Residence
Built in 1970
0.43 Acres Lot
$355,000 Zestimate®
$205/sqft
$2,495 Estimated rent
Home value
$355,000
$295,000 - $430,000
$2,495/mo
Zestimate® history
Owner options
List your home for rent
$2,495/mo
Rent Zestimate®
Find your next renter with Zillow Rental Manager. Plus, with online applications, you can quickly screen prospective tenants – for free.
$2,495/mo
Rent Zestimate®
Refinance and save
$3,995/mo
Est. payment
Refinancing to a lower rate could help reduce your monthly payments and save thousands over the life of the loan.
$3,995/mo
Est. payment
Explore your selling options
Work with a Zillow partner agent
Leverage their expertise and Zillow's premium Showcase listings to get your home seen by more buyers.
Get startedList with your own agent
Get your home in front of millions of buyers by listing it on Zillow.
Learn how to do itSell it yourself
Take full control of how buyers see your home on Zillow by listing For Sale by Owner (FSBO).
List your homeWhat's special
Gas fireplaceWood-burning fireplaceLakeside gemCozy recreation roomAbundance of natural lightRecent exterior siding updatesRemodeled bathrooms
Zillow last checked:
Listing updated:
Listed by:
William L Waldman 215-813-1545,
Keller Williams Real Estate - Montgomeryville
Bought with:
William L Waldman, AB069737
Keller Williams Real Estate - Montgomeryville
Source: PMAR,MLS#: PM-121680
Facts & features
Interior
Bedrooms & bathrooms
- Bedrooms: 5
- Bathrooms: 2
- Full bathrooms: 2
Primary bedroom
- Level: Second
- Area: 132.11
- Dimensions: 11.66 x 11.33
Bedroom 2
- Level: Second
- Area: 129.16
- Dimensions: 11.4 x 11.33
Bedroom 3
- Level: Second
- Area: 98.4
- Dimensions: 8.2 x 12
Bedroom 4
- Level: First
- Area: 125.4
- Dimensions: 11.4 x 11
Bedroom 5
- Level: First
- Area: 95.63
- Dimensions: 7.5 x 12.75
Dining room
- Level: Second
- Area: 132.11
- Dimensions: 11.66 x 11.33
Family room
- Level: First
- Area: 356.26
- Dimensions: 22.75 x 15.66
Kitchen
- Level: Second
- Area: 128.26
- Dimensions: 11.66 x 11
Living room
- Level: Second
- Area: 180.13
- Dimensions: 11.75 x 15.33
Heating
- Baseboard
Cooling
- Window Unit(s)
Appliances
- Included: Electric Range, Refrigerator, Water Heater, Dishwasher, Stainless Steel Appliance(s), Washer, Dryer
- Laundry: Electric Dryer Hookup, Washer Hookup
Features
- Kitchen Island, Storage
- Flooring: Carpet, Laminate, Tile, Wood
- Windows: Drapes
- Basement: Full,Walk-Out Access,Partially Finished,Heated
- Number of fireplaces: 2
- Fireplace features: Basement, Living Room, Free Standing, Gas, Brick
- Common walls with other units/homes: No Common Walls
Interior area
- Total structure area: 1,814
- Total interior livable area: 1,661 sqft
- Finished area above ground: 929
- Finished area below ground: 732
Property
Features
- Stories: 1
- Patio & porch: Patio, Deck, Covered
Lot
- Size: 0.43 Acres
- Features: Level
Details
- Additional structures: Shed(s)
- Parcel number: 19.11D.1.79
- Zoning description: Residential
Construction
Type & style
- Home type: SingleFamily
- Architectural style: Chalet,Raised Ranch
- Property subtype: Single Family Residence
Materials
- Vinyl Siding
- Roof: Asphalt,Shingle
Condition
- Year built: 1970
Utilities & green energy
- Sewer: Septic Tank
- Water: Well
Community & HOA
Community
- Subdivision: Locust Lake Village
HOA
- Has HOA: Yes
- Amenities included: Security, ATVs Allowed, Ski Accessible, Tennis Court(s), Trash
- HOA fee: $1,733 annually
Location
- Region: Pocono Lake
Financial & listing details
- Price per square foot: $205/sqft
- Tax assessed value: $131,600
- Annual tax amount: $3,642
- Date on market: 1/28/2025
- Listing terms: Cash,Conventional,FHA,VA Loan
- Road surface type: Paved
Price history
| Date | Event | Price |
|---|---|---|
| 3/26/2025 | Sold | $340,000-2.9%$205/sqft |
Source: PMAR #PM-121680 Report a problem | ||
| 2/28/2025 | Pending sale | $350,000$211/sqft |
Source: PMAR #PM-121680 Report a problem | ||
| 2/20/2025 | Listing removed | $350,000$211/sqft |
Source: PMAR #PM-121680 Report a problem | ||
| 1/28/2025 | Listed for sale | $350,000$211/sqft |
Source: PMAR #PM-121680 Report a problem | ||
Public tax history
| Year | Property taxes | Tax assessment |
|---|---|---|
| 2026 | $4,109 +7.2% | $131,600 +3.8% |
| 2025 | $3,833 +8.3% | $126,810 |
| 2024 | $3,540 +9.4% | $126,810 |
| 2023 | $3,236 +1.8% | $126,810 |
| 2022 | $3,179 | $126,810 |
| 2021 | $3,179 +0.6% | $126,810 +0.6% |
| 2020 | $3,161 -2.2% | $126,070 +569.9% |
| 2019 | $3,232 | $18,820 |
| 2018 | $3,232 | $18,820 |
| 2017 | $3,232 +371.3% | $18,820 |
| 2016 | $686 | $18,820 |
| 2015 | -- | $18,820 |
| 2014 | -- | $18,820 |
| 2013 | -- | $18,820 |
| 2012 | -- | $18,820 |
| 2011 | -- | $18,820 |
| 2010 | -- | $18,820 +13.8% |
| 2008 | -- | $16,540 |
| 2007 | -- | $16,540 |
| 2006 | -- | $16,540 |
| 2005 | -- | $16,540 |
| 2004 | -- | $16,540 |
| 2003 | -- | $16,540 |
Find assessor info on the county website
Neighborhood: 18347
Nearby homes
- $365,0003 bd2 ba1.4k sqft224 Partridge Dr, Pocono Lake, PA 18347Sold

- $622,1005 bd3 ba2.9k sqft232 Partridge Dr, Pocono Lake, PA 18347Off Market
- $433,6003 bd2 ba3.3k sqft1617 Stag Run, Pocono Lake, PA 18347Off Market
- $226,7003 bd2 ba922 sqft1619 Stag Run, Pocono Lake, PA 18347Off Market
- $437,4003 bd2 ba1.9k sqft214 Partridge Dr, Pocono Lake, PA 18347Off Market
- $362,2003 bd2 ba1.4k sqft236 Partridge Dr, Pocono Lake, PA 18347Off Market
- $787,7003 bd2 ba2.4k sqft229 Partridge Dr, Pocono Lake, PA 18347Off Market
- $412,5003 bd2 ba1.3k sqft233 Partridge Dr, Pocono Lake, PA 18347Off Market
Nearby schools
GreatSchools rating
- 5/10Tobyhanna El CenterGrades: K-6Distance: 4 mi
- 4/10Pocono Mountain West Junior High SchoolGrades: 7-8Distance: 6.2 mi
- 7/10Pocono Mountain West High SchoolGrades: 9-12Distance: 6.4 mi
Sell for more on Zillow
Get a Zillow Showcase℠ listing at no additional cost and you could sell for .
$355,000
2% more
+$7,100
With Zillow Showcase(estimated)
$362,100
Sell for more on Zillow
Get a Zillow Showcase℠ listing at no additional cost and you could sell for .
$355,000
2% more
+$7,100
With Zillow Showcase(estimated)
$362,100
- Pennsylvania
- Monroe County
- Pocono Lake
- 18347
- 228 Partridge Dr
