Welcome to 228 Patience Way in Springmill, one of Middletown's most sought-after 55+ communities. This well-maintained Coleridge model offers comfortable one-floor living with 2 bedrooms, 2 full baths, and the optional 2nd floor loft, designed for everyday living and entertaining. A charming brick facade and mature landscaping provide attractive curb appeal. Step inside to discover hardwood flooring in the foyer, beautiful custom wood trim accents in the dining and family rooms, and classic plantation shutters in the dining and living rooms, creating a warm and inviting atmosphere. The spacious family room serves as the heart of the home, offering a comfortable gathering space with a cozy gas fireplace that flows seamlessly into the kitchen and breakfast area. The well-appointed kitchen features maple cabinetry, Corian counters, pull-out shelving, ceramic tile flooring, generous workspace for meal prep and entertaining, and an adjacent breakfast area for casual dining. The open and airy Florida room and adjoining three-season screened porch provide year round settings to relax and enjoy views of the outdoors and an abundance of natural light. The owner's suite offers a peaceful retreat with a private bath and a walk-in closet featuring custom shelving and organizers. There's also a generously-sized second bedroom and full bath to provide comfortable accommodations for family and guests. The laundry includes a utility sink, overhead cabinetry, and an included washer and dryer. The optional second-floor loft was a custom builder upgrade that really adds to this home's finished living space. This versatile area can easily function as a guest bedroom, home office, hobby room, media room, or private retreat. And if that wasn't enough, there's a floored storage space in the walk-up attic over the garage. Additional updates include a newer HVAC system installed in 2023. Residents of Springmill also enjoy a variety of amenities, including a heated saltwater pool, tennis and pickleball courts, bocce, fitness center, library, billiards room, card room, and clubhouse. Conveniently located near shopping, dining, healthcare, Route 1, Route 301, and I-95, with Delaware beaches a little over an hour away. Home is being sold as-is, and inspections are welcome for informational purposes only.
Sold for $440,000
$440,000
228 Patience Way, Middletown, DE 19709
2beds
2,225sqft
Single Family Residence
Built in 2004
7,405 Square Feet Lot
$442,600 Zestimate®
$198/sqft
$2,218 Estimated rent
Home value
$442,600
$398,000 - $491,000
$2,218/mo
Zestimate® history
Owner options
List your home for rent
$2,218/mo
Rent Zestimate®
Find your next renter with Zillow Rental Manager. Plus, with online applications, you can quickly screen prospective tenants – for free.
$2,218/mo
Rent Zestimate®
Refinance and save
$2,975/mo
Est. payment
Refinancing to a lower rate could help reduce your monthly payments and save thousands over the life of the loan.
$2,975/mo
Est. payment
Explore your selling options
Work with a Zillow partner agent
Leverage their expertise and Zillow's premium Showcase listings to get your home seen by more buyers.
Get startedList with your own agent
Get your home in front of millions of buyers by listing it on Zillow.
Learn how to do itSell it yourself
Take full control of how buyers see your home on Zillow by listing For Sale by Owner (FSBO).
List your homeWhat's special
Views of the outdoorsCharming brick facadeMature landscapingComfortable one-floor livingIncluded washer and dryerHeated saltwater poolCozy gas fireplace
Zillow last checked:
Listing updated:
Listed by:
Dave O'Donnell 302-598-0189,
EXP Realty, LLC
Bought with:
Cheryl Stigars, RA-0031078
EXP Realty, LLC
Source: Bright MLS,MLS#: DENC2104124
Facts & features
Interior
Bedrooms & bathrooms
- Bedrooms: 2
- Bathrooms: 2
- Full bathrooms: 2
- Main level bathrooms: 2
- Main level bedrooms: 2
Rooms
- Room types: Living Room, Dining Room, Primary Bedroom, Bedroom 2, Kitchen, Family Room, Sun/Florida Room, Loft, Attic
Primary bedroom
- Features: Flooring - Carpet, Ceiling Fan(s), Walk-In Closet(s), Bathroom - Stall Shower
- Level: Main
- Area: 240 Square Feet
- Dimensions: 15 X 16
Bedroom 2
- Features: Flooring - Carpet
- Level: Main
- Area: 121 Square Feet
- Dimensions: 11 X 11
Other
- Features: Attic - Floored, Flooring - Carpet
- Level: Upper
- Area: 156 Square Feet
- Dimensions: 12 X 13
Dining room
- Features: Flooring - Carpet
- Level: Main
- Area: 156 Square Feet
- Dimensions: 12 X 13
Family room
- Features: Flooring - Carpet, Fireplace - Gas
- Level: Main
- Area: 456 Square Feet
- Dimensions: 19 X 24
Kitchen
- Features: Flooring - Ceramic Tile, Ceiling Fan(s)
- Level: Main
- Area: 170 Square Feet
- Dimensions: 10 X 17
Living room
- Features: Flooring - Carpet, Ceiling Fan(s)
- Level: Main
- Area: 180 Square Feet
- Dimensions: 12 X 15
Loft
- Features: Flooring - Carpet, Ceiling Fan(s)
- Level: Upper
- Area: 266 Square Feet
- Dimensions: 14 X 19
Screened porch
- Features: Ceiling Fan(s)
- Level: Main
- Area: 154 Square Feet
- Dimensions: 11 X 14
Other
- Features: Flooring - Ceramic Tile, Cathedral/Vaulted Ceiling
- Level: Main
- Area: 132 Square Feet
- Dimensions: 11 X 12
Heating
- Forced Air, Natural Gas
Cooling
- Central Air, Electric
Appliances
- Included: Gas Water Heater
- Laundry: Main Level
Features
- Has basement: No
- Number of fireplaces: 1
Interior area
- Total structure area: 2,225
- Total interior livable area: 2,225 sqft
- Finished area above ground: 2,225
- Finished area below ground: 0
Property
Parking
- Total spaces: 2
- Parking features: Storage, Garage Faces Front, Inside Entrance, Asphalt, Attached
- Attached garage spaces: 2
- Has uncovered spaces: Yes
Accessibility
- Accessibility features: Doors - Lever Handle(s)
Features
- Levels: One and One Half
- Stories: 1.5
- Patio & porch: Screened Porch
- Pool features: Community
Lot
- Size: 7,405 Square Feet
Details
- Additional structures: Above Grade, Below Grade
- Parcel number: 23028.00241
- Zoning: 23R-2
- Special conditions: Standard
Construction
Type & style
- Home type: SingleFamily
- Architectural style: Ranch/Rambler
- Property subtype: Single Family Residence
Materials
- Brick, Vinyl Siding, Aluminum Siding
- Foundation: Slab
- Roof: Architectural Shingle
Condition
- New construction: No
- Year built: 2004
Utilities & green energy
- Electric: Circuit Breakers, 200+ Amp Service
- Sewer: Public Sewer
- Water: Public
Community & HOA
Community
- Features: Pool
- Senior community: Yes
- Subdivision: Springmill
HOA
- Has HOA: Yes
- Amenities included: Clubhouse, Fitness Center, Pool, Jogging Path, Recreation Facilities
- Services included: Common Area Maintenance, Maintenance Grounds, Pool(s), Snow Removal
- HOA fee: $165 monthly
- HOA name: ASSOCIA (SPRINGMILL COMMUNITY ASSOCIATION)
Location
- Region: Middletown
Financial & listing details
- Price per square foot: $198/sqft
- Tax assessed value: $443,500
- Annual tax amount: $3,232
- Date on market: 6/4/2026
- Listing agreement: Exclusive Right To Sell
- Listing terms: Conventional,Cash,FHA,VA Loan
- Ownership: Fee Simple
Price history
| Date | Event | Price |
|---|---|---|
| 7/8/2026 | Sold | $440,000+3.6%$198/sqft |
Source:  Bright MLS #DENC2104124 Report a problem Bright MLS #DENC2104124 Report a problem | ||
| 6/8/2026 | Contingent | $424,900$191/sqft |
Source: Bright MLS #DENC2104124 Report a problem | ||
| 6/4/2026 | Listed for sale | $424,900+10.4%$191/sqft |
Source: Bright MLS #DENC2104124 Report a problem | ||
| 10/3/2006 | Sold | $385,000+26.5%$173/sqft |
Source: Public Record Report a problem | ||
| 6/17/2004 | Sold | $304,300$137/sqft |
Source: Public Record Report a problem | ||
Public tax history
| Year | Property taxes | Tax assessment |
|---|---|---|
| 2025 | $2,775 +8.4% | $443,500 +433.7% |
| 2024 | $2,561 +24.4% | $83,100 |
| 2023 | $2,059 +0.2% | $83,100 |
| 2022 | $2,055 -2.1% | $83,100 |
| 2021 | $2,099 +1.4% | $83,100 |
| 2020 | $2,070 +9.6% | $83,100 |
| 2019 | $1,888 +10.6% | $83,100 |
| 2017 | $1,708 +3.9% | $83,100 |
| 2016 | $1,644 | $83,100 |
| 2015 | $1,644 +3.9% | $83,100 |
| 2014 | $1,581 | $83,100 |
| 2013 | -- | $83,100 +0.5% |
| 2012 | -- | $82,700 |
| 2011 | -- | $82,700 |
| 2010 | -- | $82,700 |
| 2009 | -- | $82,700 |
| 2008 | -- | $82,700 |
| 2007 | -- | $82,700 |
| 2006 | -- | $82,700 |
| 2005 | -- | $82,700 +3838.1% |
| 2004 | -- | $2,100 |
| 2003 | -- | $2,100 |
| 2002 | -- | $2,100 |
| 2001 | -- | $2,100 |
Find assessor info on the county website
Neighborhood: 19709
Nearby homes
- $469,8003 bd3 ba2.2k sqft230 Patience Way, Middletown, DE 19709Off Market
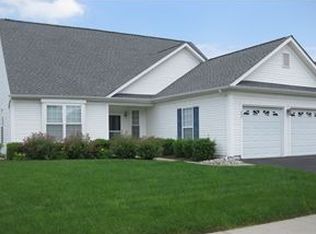
- $375,4002 bd2 ba1.6k sqft226 Patience Way, Middletown, DE 19709Off Market
- $392,2002 bd2 ba1.9k sqft232 Patience Way, Middletown, DE 19709Off Market
- $384,3002 bd2 ba1.8k sqft210 Patience Way, Middletown, DE 19709Off Market
- $344,300-- bd-- ba-- sqftPatience Way, Middletown, DE 19709Off Market
- $368,1002 bd2 ba1.6k sqft208 Patience Way, Middletown, DE 19709Off Market
- $373,4002 bd2 ba1.6k sqft212 Patience Way, Middletown, DE 19709Off Market
- $425,8002 bd2 ba1 sqft229 Patience Way, Middletown, DE 19709Off Market
Nearby schools
GreatSchools rating
- 7/10Bunker Hill Elementary SchoolGrades: 1-5Distance: 1.6 mi
- 5/10Meredith (Everett) Middle SchoolGrades: 6-8Distance: 2 mi
- NAAppoquinimink High SchoolGrades: 9-12Distance: 1.9 mi
Schools provided by the listing agent
- Elementary: Bunker Hill
- Middle: Everett Meredith
- High: Appoquinimink
- District: Appoquinimink
Source: Bright MLS. This data may not be complete. We recommend contacting the local school district to confirm school assignments for this home.
Get a cash offer in 3 minutes
Find out how much your home could sell for in as little as 3 minutes with a no-obligation cash offer.
Estimated market value
$442,600
Get a cash offer in 3 minutes
Find out how much your home could sell for in as little as 3 minutes with a no-obligation cash offer.
Estimated market value
$442,600
- Delaware
- New Castle County
- Middletown
- 19709
- 228 Patience Way
