Well-maintained ranch home featuring 2 primary suites, a third bedroom, and 3 full bathrooms. The fireside family room opens to a spacious eat-in kitchen with stainless steel appliances, a walk-in pantry, and a functional laundry room with rear entry access. The unfinished basement offers excellent storage or future expansion. Recent updates include a new roof (2021), HVAC and energy efficient windows (2023), basement waterproofing (2024), and new front and rear porches. Enjoy the private backyard featuring an inground pool, covered pavilion with ceiling and TV mount to enjoy fall football, and plenty of space to entertain. Situated down a long private driveway, this property offers privacy with no HOA. Located in Eastside School district and within minutes of town, giving you the best of both worlds.
Pending
$350,000
228 Pea Ridge Rd, Rockmart, GA 30153
3beds
1,868sqft
Single Family Residence, Residential
Built in 1999
0.84 Acres Lot
$343,600 Zestimate®
$187/sqft
$-- HOA
What's special
- 69 days
- 377
- 22
Zillow last checked:
Listing updated:
Listed by:
Jessica Johnson,
Porch Property Group, LLC 770-325-2438
Source: FMLS GA,MLS#: 7801162
Facts & features
Interior
Bedrooms & bathrooms
- Bedrooms: 3
- Bathrooms: 3
- Full bathrooms: 3
- Main level bathrooms: 3
- Main level bedrooms: 3
Rooms
- Room types: Other
Primary bedroom
- Features: Master on Main, Oversized Master
- Level: Master on Main, Oversized Master
Bedroom
- Features: Master on Main, Oversized Master
Primary bathroom
- Features: Separate Tub/Shower
Dining room
- Features: Open Concept
Kitchen
- Features: Cabinets Stain, Eat-in Kitchen, Pantry Walk-In
Heating
- Central, Electric
Cooling
- Ceiling Fan(s), Central Air
Appliances
- Included: Dishwasher, Electric Cooktop, Electric Oven, Electric Range, Electric Water Heater
- Laundry: Laundry Room
Features
- High Speed Internet, Walk-In Closet(s)
- Flooring: Hardwood
- Windows: Double Pane Windows
- Basement: Unfinished
- Attic: Pull Down Stairs
- Number of fireplaces: 1
- Fireplace features: Factory Built
- Common walls with other units/homes: No Common Walls
Interior area
- Total structure area: 1,868
- Total interior livable area: 1,868 sqft
- Finished area below ground: 1,868
Video & virtual tour
Property
Parking
- Total spaces: 2
- Parking features: Garage
- Garage spaces: 2
Accessibility
- Accessibility features: None
Features
- Levels: One
- Stories: 1
- Patio & porch: Front Porch
- Exterior features: No Dock
- Pool features: In Ground, Vinyl
- Spa features: None
- Fencing: Fenced,Wood
- Has view: Yes
- View description: Pool
- Waterfront features: None
- Body of water: None
Lot
- Size: 0.84 Acres
- Dimensions: 225 x 163
- Features: Cleared
Details
- Additional structures: None
- Parcel number: 054 063A
- Other equipment: None
- Horse amenities: None
Construction
Type & style
- Home type: SingleFamily
- Architectural style: Ranch
- Property subtype: Single Family Residence, Residential
Materials
- Wood Siding
- Foundation: Slab
- Roof: Composition
Condition
- Resale
- New construction: No
- Year built: 1999
Utilities & green energy
- Electric: 110 Volts
- Sewer: Septic Tank
- Water: Public
- Utilities for property: Electricity Available, Water Available
Green energy
- Energy efficient items: None
- Energy generation: None
Community & HOA
Community
- Features: None
- Security: None
- Subdivision: None
HOA
- Has HOA: No
Location
- Region: Rockmart
Financial & listing details
- Price per square foot: $187/sqft
- Tax assessed value: $320,410
- Annual tax amount: $2,418
- Date on market: 7/8/2026
- Cumulative days on market: 58 days
- Electric utility on property: Yes
- Road surface type: Gravel
Estimated market value
$343,600
$326,000 - $361,000
$2,312/mo
Price history
| Date | Event | Price |
|---|---|---|
| 7/23/2026 | Pending sale | $350,000$187/sqft |
Source:  FMLS GA #7801162 Report a problem FMLS GA #7801162 Report a problem | ||
| 7/8/2026 | Listed for sale | $350,000+268.8%$187/sqft |
Source: FMLS GA #7801162 Report a problem | ||
| 5/16/2012 | Sold | $94,900$51/sqft |
Source: Public Record Report a problem | ||
| 3/31/2012 | Price change | $94,900+14.6%$51/sqft |
Source: Hometown Realty Brokerage LLC #5001928 Report a problem | ||
| 11/25/2011 | Price change | $82,800-10%$44/sqft |
Source: RE/MAX Unlimited #4191392 Report a problem | ||
| 10/25/2011 | Price change | $92,000-29.2%$49/sqft |
Source: RE/MAX Unlimited #4191392 Report a problem | ||
| 10/14/2011 | Price change | $130,000+41.3%$70/sqft |
Source: RE/MAX Unlimited #4191392 Report a problem | ||
| 10/13/2011 | Price change | $92,000-29.2%$49/sqft |
Source: RE/MAX Unlimited #4191392 Report a problem | ||
| 10/4/2011 | Price change | $130,000+41.3%$70/sqft |
Source: RE/MAX Unlimited #4191392 Report a problem | ||
| 8/28/2011 | Price change | $92,000-2.9%$49/sqft |
Source: RE/MAX Unlimited #4191392 Report a problem | ||
| 6/30/2011 | Price change | $94,770-27.1%$51/sqft |
Source: RE/MAX Unlimited #4191392 Report a problem | ||
| 6/29/2011 | Price change | $130,000+23.5%$70/sqft |
Source: RE/MAX Unlimited #4191392 Report a problem | ||
| 6/9/2011 | Price change | $105,300-10%$56/sqft |
Source: RE/MAX Unlimited #4191392 Report a problem | ||
| 4/22/2011 | Price change | $117,000-10%$63/sqft |
Source: RE/MAX Unlimited #4191392 Report a problem | ||
| 3/6/2011 | Listed for sale | $130,000+27.6%$70/sqft |
Source: RE/MAX Unlimited #4191392 Report a problem | ||
| 1/4/2011 | Sold | $101,862-27.2%$55/sqft |
Source: Public Record Report a problem | ||
| 3/20/2007 | Sold | $140,000+1.4%$75/sqft |
Source: Public Record Report a problem | ||
| 7/7/2005 | Sold | $138,000+56.8%$74/sqft |
Source: Public Record Report a problem | ||
| 6/1/2005 | Sold | $88,000$47/sqft |
Source: Public Record Report a problem | ||
Public tax history
| Year | Property taxes | Tax assessment |
|---|---|---|
| 2025 | $2,418 +7.6% | $128,164 +17.1% |
| 2024 | $2,247 +46.8% | $109,482 +46.8% |
| 2023 | $1,531 +2% | $74,602 +14.3% |
| 2022 | $1,501 -1.3% | $65,257 |
| 2021 | $1,521 -7.1% | $65,257 +3.7% |
| 2020 | $1,637 +25.4% | $62,953 +27.5% |
| 2019 | $1,305 +11.9% | $49,363 +10% |
| 2018 | $1,167 | $44,877 |
| 2017 | $1,167 | $44,877 -0.7% |
| 2016 | $1,167 -0.8% | $45,210 -0.7% |
| 2015 | $1,176 -1% | $45,531 |
| 2014 | $1,188 -0.7% | $45,531 +0% |
| 2013 | $1,197 | $45,530 |
| 2012 | -- | -- |
| 2011 | -- | -- |
| 2010 | -- | -- |
Find assessor info on the county website
Monthly payment
Est. payment
Payment breakdown
Explore the cost of this home by adjusting the details. Changes won't be saved.Climate risks
Neighborhood: 30153
Nearby schools
Schools provided by the listing agent
- Elementary: Eastside - Polk
- Middle: Rockmart
- High: Rockmart
Source: FMLS GA. This data may not be complete. We recommend contacting the local school district to confirm school assignments for this home.
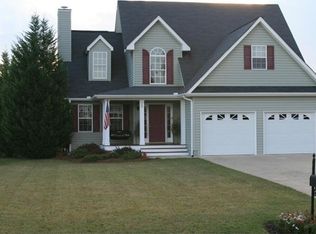

Similar homes
- $299,9004 bd3 ba1.6k sqft110 Ohara Dr, Rockmart, GA 30153Active
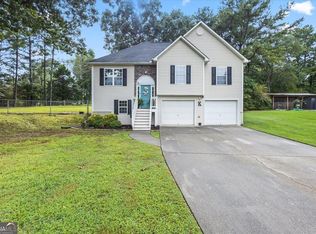
 MLS ID #10845994, Tony Baxter, Hometown Realty. GAMLS
 - $355,0003 bd2 ba1.7k sqft1208 Bellview Rd, Rockmart, GA 30153Active Under Contract
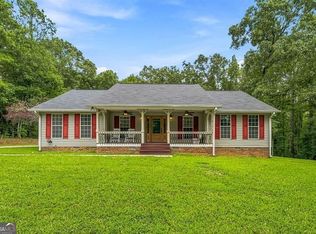 MLS ID #10822036, Blake Oxenreider, Century 21 Results. GAMLS
 - $299,9993 bd2 ba1.3k sqft175 Main Line Rd, Rockmart, GA 30153Active Under Contract
 MLS ID #10836079, Holly Hicks, Crye-Leike, Realtors. GAMLS
 - $299,9992 bd2 ba1.4k sqft611 Calloway Dr, Rockmart, GA 30153Active
 MLS ID #10797105, Tiffany Rogers, Atlanta Communities. GAMLS
 - $300,0003 bd2 ba2.6k sqft437 Tanner Farm Dr, Rockmart, GA 30153ActiveMLS ID #10823637, Mark Spain, Mark Spain Real Estate. GAMLS
- $314,9995 bd3 ba2.3k sqft514 Fox Trot Walk, Rockmart, GA 30153ActiveMLS ID #10717331, Maria Sims, Keller Williams Rlty. Partners. GAMLS
- $364,9003 bd2 ba1.6k sqft279 Campground School Rd, Dallas, GA 30157ActiveMLS ID #10844171, Valerie M Lowery, Redfin Corporation. GAMLS
- $359,9994 bd3 ba1.5k sqft41 Trace Trl, Dallas, GA 30132ActiveMLS ID #10844198, Melodie Smith, Atlanta Communities. GAMLS
- $294,9004 bd2 ba1.7k sqft401 Winding Valley Dr, Rockmart, GA 30153ActiveMLS ID #10832157, Sandra Fay, Maximum One Grt. Atl. REALTORS. GAMLS
- $319,9003 bd2 ba1.2k sqft149 Holder Rd, Dallas, GA 30132ActiveMLS ID #10845315, Deanne Cochran, Flagstone Realty Group LLC. GAMLS
- $219,9003 bd1 ba1.4k sqft107 Morgan St, Rockmart, GA 30153ActiveMLS ID #10836634, Regina Cox, Keller Williams Northwest. GAMLS
- $319,9003 bd2 ba1.3k sqft25 Fawn Ridge Dr SW, Cartersville, GA 30120For Sale
 MLS ID #7834693, David Mulkey, The Roberts Realty Group. FMLS GA
 - $318,0003 bd2 ba2.1k sqft67 Mossy Oak Ln, Dallas, GA 30157ActiveMLS ID #10807356, Chris Johnson, Atlanta Communities. GAMLS
- $399,9003 bd2 ba2k sqft30 Willow Leaf Dr, Buchanan, GA 30113ActiveMLS ID #10843493, Jamie Patterson, Magnolia Realty Co.. GAMLS
- $305,0003 bd2 ba1.4k sqft65 Windmill Dr SE, Silver Creek, GA 30173ActiveMLS ID #10838232, Amanda Ruark, Elite Group Georgia. GAMLS
- $360,0003 bd2 ba1.8k sqft1202 Cave Springs Rd, Cedartown, GA 30125ActiveMLS ID #10768469, Tyler Short, Keller Williams Northwest. GAMLS
- $339,9004 bd2 ba2k sqft34 Cumberland Dr SE, Rome, GA 30161ActiveMLS ID #10832708, Jacob Calvert, Ansley RE | Christie's Int'l RE. GAMLS
- $325,0003 bd3 ba1.8k sqft13 Stonecreek Dr SW, Cartersville, GA 30120ActiveMLS ID #10833285, Heather Mashburn, Atlanta Communities. GAMLS
- $345,0003 bd2 ba1.8k sqft363 Oak Glen Dr, Dallas, GA 30132ActiveMLS ID #10794978, Christie VandeZande, LOCAL Realty. GAMLS
