Skip main navigation
Off market
  • $1,109,700

    228 Periwinkle Ln, Lexington, NC 27292

    3beds
    3,903sqft
    Stick/Site Built
    Built in 1987
    1.1 Acres Lot
    $1,109,700 Zestimate®
    $284/sqft
    $3,404 Estimated rent

    Home value

    $1,109,700

    $988,000 - $1.25M

    $3,404/mo

    Zestimate® history
    Loading
    Loading...

    Owner options

    List your home for rent

    $3,404/mo

    Rent Zestimate®

    Find your next renter with Zillow Rental Manager. Plus, with online applications, you can quickly screen prospective tenants – for free.

    Learn more

    $3,404/mo

    Rent Zestimate®

    Refinance and save

    $6,363/mo

    Est. payment

    Refinancing to a lower rate could help reduce your monthly payments and save thousands over the life of the loan.

    See today's rates

    $6,363/mo

    Est. payment

    Explore your selling options

    Work with a Zillow partner agent

    Leverage their expertise and Zillow's premium Showcase listings to get your home seen by more buyers.

    Get started

    List with your own agent

    Get your home in front of millions of buyers by listing it on Zillow.

    Learn how to do it

    Sell it yourself

    Take full control of how buyers see your home on Zillow by listing For Sale by Owner (FSBO).

    List your home

    What's special

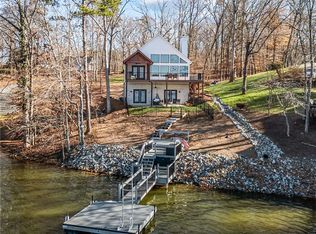
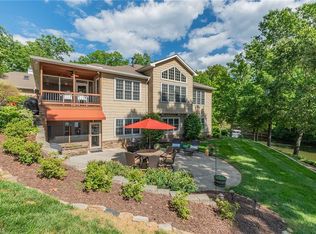
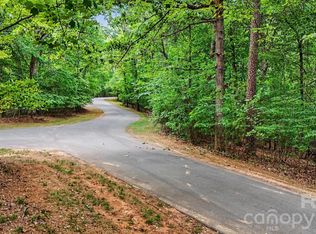
    Custom, well-maintained lakefront home with a great open floor plan and extensive lake views throughout the home. Perfect for empty nesters that want one level living plus additional room for guests upstairs and downstairs. Private pier & U-floater; 194 ft. WF, boathouse with rails . Lakeside deck & patio for evening relaxation. Very private setting. Main level all hardwood & tile flooring, granite counters. All season porch with slate floor with access to lakeside deck. Move-in ready

    This property is off market, which means it's not currently listed for sale or rent on Zillow. This may be different from what's available on other websites or public sources.
    Facts & features

    Interior

    Bedrooms & bathrooms
    • Bedrooms: 3
    • Bathrooms: 4
    • Full bathrooms: 3
    • 1/2 bathrooms: 1
    Heating
    • Forced air, Heat pump, Electric, Gas, Propane / Butane
    Cooling
    • Central
    Appliances
    • Included: Dishwasher, Range / Oven
    Features
    • Ceiling Fan(s), Dead Bolt(s), Dryer Connection, Garage Door Opener(s), Gas Logs, Separate Shower, Solid Surface Counter, Laundry Room - Main Level, Built-in Furniture
    • Flooring: Tile, Carpet, Hardwood
    • Basement: Finished
    • Has fireplace: Yes
    Interior area
    • Total interior livable area: 3,903 sqft

    Property

    Parking
    • Parking features: Garage - Attached
    Features
    • Exterior features: Wood
    • Has view: Yes
    • View description: Water
    • Has water view: Yes
    • Water view: Water
    Lot
    • Size: 1.10 Acres
    Details
    • Parcel number: 09009F0020034

    Construction

    Type & style
    • Home type: SingleFamily
    • Property subtype: Stick/Site Built
    Materials
    • Foundation: Footing
    • Roof: Other
    Condition
    • Year built: 1987

    Utilities & green energy

    • Sewer: Septic

    Community & neighborhood

    Location
    • Region: Lexington

    Other

    Other facts
    • Appliances: Remarks
    • Attic Description: Partially Floored, Pulldown Stairs, Remarks
    • Built Information: Existing
    • Exterior Features: Paved Drive, Pier
    • Water: Public
    • Interior Features: Ceiling Fan(s), Dead Bolt(s), Dryer Connection, Garage Door Opener(s), Gas Logs, Separate Shower, Solid Surface Counter, Laundry Room - Main Level, Built-in Furniture
    • Foundation Basement: Basement
    • Energy Features: Insulated Windows
    • List Type: Exclusive Right to Sell
    • Miscellaneous: Great Room
    • Sewer: Septic
    • Typeof Sale: Owner Sale
    • Story Number: 1.5
    • Association: High Point
    • Water Heater: Tankless
    • HOA Fee Paid 1: Annual
    • Elementary School: Southmont
    • Property Sub Type: Stick/Site Built
    • Parking: Garage, Driveway, Paved
    • Land Description: Lake View, Lake Front, View
    • Pool YN: 0
    • IDX Status: Pending

    Price history

    DateEventPrice
    10/2/2017Sold$542,500-4%
    Source: Triad MLS #836469 Report a problem
    10/1/2017Pending sale$565,000$145/sqft
    Source: Price & Assoc., REALTORS - NC Hwy 8 #836469 Report a problem
    7/11/2017Price change$565,000-1.7%$145/sqft
    Source: Price & Assoc., REALTORS - NC Hwy 8 #836469 Report a problem
    5/24/2017Listed for sale$575,000$147/sqft
    Source: Price & Assoc., REALTORS - NC Hwy 8 #836469 Report a problem

    Public tax history

    YearProperty taxesTax assessment
    2025$4,402 $657,080
    2024$4,402 $657,080
    2023$4,402 $657,080
    2022$4,402 +4.7%$657,080
    2021$4,205 +16.3%$657,080 +16.3%
    2020$3,615 $564,870
    2019-- $564,870
    2018$3,477 $564,870
    2017$3,477 $564,870
    2016$3,477 $564,870
    2015$3,477 -0.4%$564,870 +1.1%
    2014$3,491 $558,580
    2013-- $558,580
    2012-- $558,580
    2011-- $558,580
    2010-- --
    2009-- --
    2008-- --
    2007-- --
    2006-- --
    2005-- --
    2004-- --
    2003-- --
    2002-- --
    2001-- --
    2000-- --
    1999-- --

    Find assessor info on the county website

    Neighborhood: 27292

    Nearby schools

    GreatSchools rating
    Schools provided by the listing agent
    • Elementary: Southmont
    • Middle: Central Davidson
    • High: Central Davidson

    Source: The MLS. This data may not be complete. We recommend contacting the local school district to confirm school assignments for this home.

    Get a cash offer in 3 minutes
    Find out how much your home could sell for in as little as 3 minutes with a no-obligation cash offer.
    Estimated market value
    $1,109,700
    Get a cash offer in 3 minutes
    Find out how much your home could sell for in as little as 3 minutes with a no-obligation cash offer.
    Estimated market value
    $1,109,700