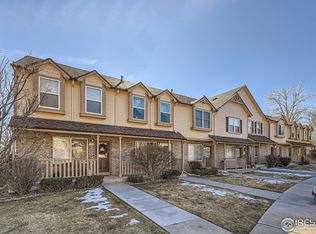
Fantastic opportunity in Louisville's Hunters Ridge! This exquisite townhome with a finished basement stands out as the best value in the complex. Impeccably maintained, this residence boasts a welcoming, bright, and open layout flooded with natural light. The fortunate new owner will enjoy a tastefully updated home, featuring modern kitchen counters with a stylish backsplash, stainless steel appliances, updated flooring, renovated bathrooms, and freshly painted interior throughout. It's truly turnkey and move-in ready!Step out from the kitchen to a private covered patio overlooking a serene green belt, creating an ideal setting for entertaining or simply unwinding with breathtaking scenic sunsets year-round. The three spacious bedrooms offer generous living space, modestly sized closets, and a rare find – three full baths! The primary suite even includes a private balcony. Adding to the appeal, a fully finished basement provides versatile space for a secondary family room, home office, movie room, or recreation room. Assigned parking and off-street visitor spots ensure convenience. Hunters Ridge is strategically located near public transportation, major roads, intersections, and highways, offering easy access to nearby cities, shopping, walking/biking trails, hiking trails, neighborhood parks, schools, and Main Street Louisville. Experience the full beauty of this property by watching the amazing Drone Fly By Video – a unique perspective that truly showcases the charm and appeal of this home - http://tinyurl.com/2n3zxdxf - Don't miss out on this outstanding opportunity – make sure to schedule a viewing before it's gone!
Sold for $457,000
$457,000
228 Pheasant Run, Louisville, CO 80027
3beds
1,568sqft
Townhouse
Built in 1994
723 Square Feet Lot
$423,900 Zestimate®
$291/sqft
$2,501 Estimated rent
Home value
$423,900
$403,000 - $445,000
$2,501/mo
Zestimate® history
Owner options
List your home for rent
$2,501/mo
Rent Zestimate®
Find your next renter with Zillow Rental Manager. Plus, with online applications, you can quickly screen prospective tenants – for free.
$2,501/mo
Rent Zestimate®
Refinance and save
$3,069/mo
Est. payment
Refinancing to a lower rate could help reduce your monthly payments and save thousands over the life of the loan.
$3,069/mo
Est. payment
Explore your selling options
Work with a Zillow partner agent
Leverage their expertise and Zillow's premium Showcase listings to get your home seen by more buyers.
Get startedList with your own agent
Get your home in front of millions of buyers by listing it on Zillow.
Learn how to do itSell it yourself
Take full control of how buyers see your home on Zillow by listing For Sale by Owner (FSBO).
List your homeWhat's special
Major roadsPrivate balconyPrimary suiteSecondary family roomMovie roomAssigned parkingStainless steel appliances
Zillow last checked:
Listing updated:
Listed by:
Raman Sharma 720-343-9949 YourColoradoHomeSearch@gmail.com,
RE/MAX Professionals,
The Griffith Home Team 303-726-0410,
RE/MAX Professionals
Bought with:
Lawrence Santa, 100099257
RE/MAX Alliance-Boulder
Source: REcolorado as distributed by MLS GRID,MLS#: 9677705
Facts & features
Interior
Bedrooms & bathrooms
- Bedrooms: 3
- Bathrooms: 3
- 3/4 bathrooms: 3
Primary bedroom
- Description: Carpet Flooring - Buyer/S & Buyer/S Agent To Verify Estimated Room Dim. & Flooring Type
- Level: Upper
Bedroom
- Description: Tile Flooring - Buyer/S & Buyer/S Agent To Verify Estimated Room Dim. & Flooring Type
- Level: Basement
Bedroom
- Description: Carpet Flooring - Buyer/S & Buyer/S Agent To Verify Estimated Room Dim. & Flooring Type
- Level: Upper
Primary bathroom
- Description: Tile Flooring - Buyer/S & Buyer/S Agent To Verify Estimated Room Dim. & Flooring Type
- Level: Upper
Bathroom
- Description: Tile Flooring - Buyer/S & Buyer/S Agent To Verify Estimated Room Dim. & Flooring Type
- Level: Basement
Bathroom
- Description: Tile Flooring - Buyer/S & Buyer/S Agent To Verify Estimated Room Dim. & Flooring Type
- Level: Upper
Dining room
- Description: Laminate Flooring - Buyer/S & Buyer/S Agent To Verify Estimated Room Dim. & Flooring Type
- Level: Main
Family room
- Description: Laminate Flooring - Buyer/S & Buyer/S Agent To Verify Estimated Room Dim. & Flooring Type
- Level: Main
Kitchen
- Description: Laminate Flooring - Buyer/S & Buyer/S Agent To Verify Estimated Room Dim. & Flooring Type
- Level: Main
Laundry
- Description: Tile Flooring - Buyer/S & Buyer/S Agent To Verify Estimated Room Dim. & Flooring Type
- Level: Basement
Living room
- Description: Tile Flooring - Buyer/S & Buyer/S Agent To Verify Estimated Room Dim. & Flooring Type
- Level: Basement
Heating
- Electric, Forced Air, Natural Gas
Cooling
- Central Air
Appliances
- Included: Cooktop, Dishwasher, Disposal, Dryer, Microwave, Range, Range Hood, Refrigerator, Washer
- Laundry: In Unit
Features
- Built-in Features, Ceiling Fan(s), Eat-in Kitchen, Open Floorplan, Pantry, Primary Suite, Smoke Free, T&G Ceilings, Tile Counters, Vaulted Ceiling(s), Walk-In Closet(s)
- Flooring: Carpet, Laminate, Tile, Vinyl, Wood
- Windows: Double Pane Windows
- Basement: Finished,Full
- Number of fireplaces: 1
- Fireplace features: Family Room
Interior area
- Total structure area: 1,568
- Total interior livable area: 1,568 sqft
- Finished area above ground: 1,056
- Finished area below ground: 0
Property
Parking
- Total spaces: 1
- Parking features: Asphalt, Concrete
- Details: Reserved Spaces: 1
Features
- Levels: Two
- Stories: 2
- Entry location: Ground
- Patio & porch: Covered, Patio, Rooftop
- Exterior features: Balcony, Barbecue, Private Yard, Rain Gutters
- Fencing: Partial
- Has view: Yes
- View description: Plains
Lot
- Size: 723 Square Feet
- Features: Borders Public Land, Greenbelt, Landscaped, Near Public Transit, Open Space
Details
- Parcel number: R0095960
- Zoning: Single Family
- Special conditions: Standard
Construction
Type & style
- Home type: Townhouse
- Architectural style: Contemporary,Mid-Century Modern
- Property subtype: Townhouse
- Attached to another structure: Yes
Materials
- Brick, Frame, Wood Siding
- Foundation: Concrete Perimeter
- Roof: Composition
Condition
- Updated/Remodeled
- Year built: 1994
Utilities & green energy
- Sewer: Public Sewer
- Utilities for property: Cable Available, Electricity Connected, Internet Access (Wired), Natural Gas Connected, Phone Available
Community & HOA
Community
- Security: Smart Locks
- Subdivision: Hunters Ridge
HOA
- Has HOA: Yes
- Amenities included: Park, Parking
- Services included: Reserve Fund, Maintenance Grounds, Maintenance Structure, Snow Removal, Trash
- HOA fee: $245 monthly
- HOA name: Hunters Ridge Townhomes
- HOA phone: 303-494-7500
Location
- Region: Louisville
Financial & listing details
- Price per square foot: $291/sqft
- Tax assessed value: $435,400
- Annual tax amount: $2,184
- Date on market: 2/8/2024
- Listing terms: Cash,Conventional,FHA,VA Loan
- Exclusions: Sellers Personal Property.
- Ownership: Individual
- Electric utility on property: Yes
- Road surface type: Paved
Price history
| Date | Event | Price |
|---|---|---|
| 2/29/2024 | Sold | $457,000+1.6%$291/sqft |
Source:  REcolorado as distributed by MLS GRID #9677705 Report a problem REcolorado as distributed by MLS GRID #9677705 Report a problem | ||
| 2/14/2024 | Pending sale | $450,000$287/sqft |
Source: REcolorado as distributed by MLS GRID #9677705 Report a problem | ||
| 2/8/2024 | Listed for sale | $450,000+28.6%$287/sqft |
Source: REcolorado as distributed by MLS GRID #9677705 Report a problem | ||
| 4/22/2020 | Sold | $350,000+215.3%$223/sqft |
Source: Public Record Report a problem | ||
| 7/1/1996 | Sold | $111,000+11.3%$71/sqft |
Source: Public Record Report a problem | ||
| 12/9/1994 | Sold | $99,775$64/sqft |
Source: Public Record Report a problem | ||
Public tax history
| Year | Property taxes | Tax assessment |
|---|---|---|
| 2025 | $2,023 +1.7% | $27,213 +3.9% |
| 2024 | $1,988 -8.9% | $26,190 -1% |
| 2023 | $2,184 +1% | $26,444 +16.5% |
| 2022 | $2,162 +4.6% | $22,691 -2.8% |
| 2021 | $2,066 | $23,345 +5.7% |
| 2020 | $2,066 +19% | $22,080 |
| 2019 | $1,736 | $22,080 +13.6% |
| 2018 | $1,736 | $19,433 -9.5% |
| 2017 | $1,736 +24.3% | $21,484 +35.3% |
| 2016 | $1,397 +5.5% | $15,880 +10.7% |
| 2015 | $1,324 +7.9% | $14,351 |
| 2014 | $1,227 -1.1% | $14,351 |
| 2013 | $1,241 +0.9% | $14,351 -1.5% |
| 2012 | $1,230 -1.2% | $14,567 |
| 2011 | $1,245 +6.1% | -- |
| 2010 | $1,173 +5.7% | $14,930 |
| 2009 | $1,110 +2.5% | $14,930 -9.8% |
| 2008 | $1,083 -16.1% | $16,550 |
| 2007 | $1,292 +8.4% | $16,550 -14.2% |
| 2006 | $1,191 +2.6% | $19,290 |
| 2005 | $1,161 +0.5% | $19,290 +1.3% |
| 2004 | $1,155 +23.2% | $19,040 |
| 2003 | $938 +9.7% | $19,040 +39.1% |
| 2002 | $855 | $13,690 -90.8% |
| 2001 | -- | $149,600 |
Find assessor info on the county website
Neighborhood: 80027
Nearby homes
- $380,3002 bd1 ba1k sqft230 Pheasant Run, Louisville, CO 80027Off Market
- $438,3653 bd3 ba1.6k sqft222 Pheasant Run, Louisville, CO 80027Sold
- $371,4002 bd1 ba1k sqft220 Pheasant Run, Louisville, CO 80027Off Market
- $366,4002 bd1 ba1k sqft232 Pheasant Run, Louisville, CO 80027Off Market
- $460,0003 bd3 ba1.5k sqft234 Pheasant Run, Louisville, CO 80027Sold
- $423,2003 bd3 ba1.5k sqft236 Pheasant Run, Louisville, CO 80027Off Market
- $369,2002 bd1 ba1k sqft238 Pheasant Run, Louisville, CO 80027Off Market
- $435,9003 bd3 ba1.8k sqft218 Pheasant Run, Louisville, CO 80027Off Market
Nearby schools
GreatSchools rating
- 8/10Coal Creek Elementary SchoolGrades: PK-5Distance: 0.9 mi
- 8/10Louisville Middle SchoolGrades: 6-8Distance: 0.6 mi
- 8/10Monarch High SchoolGrades: 9-12Distance: 2.4 mi
Schools provided by the listing agent
- Elementary: Coal Creek
- Middle: Louisville
- High: Monarch
- District: Boulder Valley RE 2
Source: REcolorado as distributed by MLS GRID. This data may not be complete. We recommend contacting the local school district to confirm school assignments for this home.
Get a cash offer in 3 minutes
Find out how much your home could sell for in as little as 3 minutes with a no-obligation cash offer.
Estimated market value
$423,900
Get a cash offer in 3 minutes
Find out how much your home could sell for in as little as 3 minutes with a no-obligation cash offer.
Estimated market value
$423,900
- Colorado
- Boulder County
- Louisville
- 80027
- 228 Pheasant Run
