Skip main navigation
Closed
  • $530,000

    228 Pheasant Run, Wadsworth, OH 44281

    4beds
    4,135sqft
    Single Family Residence
    Built in 2020
    0.33 Acres Lot
    $599,800 Zestimate®
    $128/sqft
    $3,222 Estimated rent

    Home value

    $599,800

    $570,000 - $630,000

    $3,222/mo

    Zestimate® history
    Loading
    Loading...

    Owner options

    List your home for rent

    $3,222/mo

    Rent Zestimate®

    Find your next renter with Zillow Rental Manager. Plus, with online applications, you can quickly screen prospective tenants – for free.

    Learn more

    $3,222/mo

    Rent Zestimate®

    Refinance and save

    $3,353/mo

    Est. payment

    Refinancing to a lower rate could help reduce your monthly payments and save thousands over the life of the loan.

    See today's rates

    $3,353/mo

    Est. payment

    Explore your selling options

    Work with a Zillow partner agent

    Leverage their expertise and Zillow's premium Showcase listings to get your home seen by more buyers.

    Get started

    List with your own agent

    Get your home in front of millions of buyers by listing it on Zillow.

    Learn how to do it

    Sell it yourself

    Take full control of how buyers see your home on Zillow by listing For Sale by Owner (FSBO).

    List your home

    What's special

    Gas fireplace logsMassive loft areaBasketball hoopFull privacy fenceClassic farmhouse stylingExtra cementCeiling fan
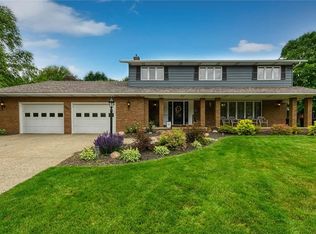
    Why build when you can move into this FABULOUS 4-Year-Young Home RIGHT NOW? Tucked away on a Cul-De-Sac lot, you’ll love relaxing on the welcoming covered front porch at the end of a long day! The Columbia model by Wayne Homes has that classic Farmhouse Styling that everyone loves & a lineup of features that are topping homebuyers’ wish lists: *Vertical board & batten siding*Stone foundation wrap*Farmhouse-style fiberglass front door with matching sidelights*Covered front porch w/railings, wrapped columns & a ceiling fan*Black Pella Windows w/farmhouse grids*Farmhouse-style exterior light fixtures. The Kitchen is fit for a chef with a large eat-at island, walk-in super pantry w/cabinets/counters/drawers, induction cooktop, double oven, microwave, fridge & a wine/beverage fridge! Another beloved feature is the Main-Floor Master Suite, your peaceful sanctuary tucked away from the other bedrooms, giving everyone a little privacy. The 2-Story Great Room brings the WOW FACTOR & highlights the wonderful flow of the home, which connects the Kitchen, Dining Room, & a Multi-Purpose Flex room w/a slider to the backyard. The Laundry Room & 1/2 Bath complete this level. Upstairs you’ll find a massive Loft area that overlooks the Great Room, 3 Bedrooms & a Full Bath. The Full Basement has a Garden/Egress Window & Rough-In for a Full Bath. The Garage has a tandem space for 3rd car or storage. UPDATES added after building include a New Shed, Full Privacy Fence, Landscaping, Remote-Controlled Blinds in the Great Room, Wood Plantation Blinds on all other windows, a Basement Theatre Room w/screen & 2 Rows of Theater Seating that convey with the home, a 10,000 Watt Garage Heater, Gas Fireplace Logs, a frosted Sliding Barn Door between the Foyer & Kitchen, Extra Cement for addl’ parking on the left side of the home, and a Basketball Hoop. Sellers are also leaving their Riding Mower! Immediate Occupancy is available, so CALL TODAY before this one is GONE, BABY GONE!

    Zillow last checked:

    Listing updated:

    Listing Provided by:

    Gregory Erlanger ChristineManzoChristinemanzo1@gmail.com216-970-7304,

    Keller Williams Citywide

    Bought with:

    Andrew Minton, 2016001820

    M. C. Real Estate

    Source: MLS Now,MLS#: 5024312MLS LogoOriginating MLS: Akron Cleveland Association of REALTORS

    Facts & features

    Interior

    Bedrooms & bathrooms
    • Bedrooms: 4
    • Bathrooms: 3
    • Full bathrooms: 2
    • 1/2 bathrooms: 1
    • Main level bathrooms: 2
    • Main level bedrooms: 1
    Primary bedroom
    • Description: Flooring: Luxury Vinyl Tile
    • Level: First
    • Dimensions: 20 x 11
    Bedroom
    • Description: Flooring: Carpet
    • Level: Second
    • Dimensions: 16 x 11
    Bedroom
    • Description: Flooring: Carpet
    • Level: Second
    • Dimensions: 16 x 10
    Bedroom
    • Description: Flooring: Carpet
    • Level: Second
    • Dimensions: 14 x 13
    Primary bathroom
    • Description: Flooring: Luxury Vinyl Tile
    • Level: First
    • Dimensions: 10 x 9
    Bathroom
    • Description: Flooring: Luxury Vinyl Tile
    • Level: First
    • Dimensions: 7 x 5
    Bathroom
    • Description: Flooring: Luxury Vinyl Tile
    • Level: Second
    • Dimensions: 8 x 5
    Dining room
    • Description: Flooring: Luxury Vinyl Tile
    • Level: First
    • Dimensions: 11 x 10
    Eat in kitchen
    • Description: Flooring: Luxury Vinyl Tile
    • Level: First
    • Dimensions: 22 x 21
    Great room
    • Description: Flooring: Luxury Vinyl Tile
    • Features: Fireplace
    • Level: First
    • Dimensions: 22 x 14
    Laundry
    • Description: Flooring: Luxury Vinyl Tile
    • Level: First
    • Dimensions: 7 x 6
    Loft
    • Description: Flooring: Luxury Vinyl Tile
    • Level: Second
    • Dimensions: 37 x 16
    Office
    • Description: Flooring: Luxury Vinyl Tile
    • Level: First
    • Dimensions: 13 x 11
    Pantry
    • Description: Flooring: Luxury Vinyl Tile
    • Level: First
    • Dimensions: 6 x 6
    Pantry
    • Description: Flooring: Luxury Vinyl Tile
    • Level: First
    • Dimensions: 6 x 6
    Heating
    • Gas
    Cooling
    • Central Air
    Appliances
    • Included: Built-In Oven, Cooktop, Dishwasher, Disposal, Microwave, Refrigerator
    • Laundry: Washer Hookup, Electric Dryer Hookup, Main Level, Laundry Tub, Sink
    Features
    • Beamed Ceilings, Built-in Features, Ceiling Fan(s), Double Vanity, Entrance Foyer, Eat-in Kitchen, Granite Counters, High Ceilings, Kitchen Island, Open Floorplan, Pantry, Recessed Lighting, Soaking Tub, Smart Thermostat, Vaulted Ceiling(s), Walk-In Closet(s)
    • Basement: Full,Partially Finished
    • Number of fireplaces: 1
    • Fireplace features: Great Room
    Interior area
    • Total structure area: 4,135
    • Total interior livable area: 4,135 sqft
    • Finished area above ground: 2,568
    • Finished area below ground: 1,567

    Property

    Parking
    • Total spaces: 3
    • Parking features: Attached, Driveway, Garage, Garage Door Opener, Heated Garage, Oversized, Tandem, Water Available
    • Attached garage spaces: 3
    Features
    • Levels: Two
    • Stories: 2
    • Patio & porch: Covered, Front Porch, Patio
    • Exterior features: Private Yard
    • Fencing: Back Yard,Full,Privacy,Vinyl
    Lot
    • Size: 0.33 Acres
    • Features: Cul-De-Sac
    Details
    • Additional structures: Shed(s)
    • Parcel number: 04020B14147

    Construction

    Type & style
    • Home type: SingleFamily
    • Architectural style: Colonial
    • Property subtype: Single Family Residence
    Materials
    • Vinyl Siding
    • Roof: Asphalt,Fiberglass
    Condition
    • Year built: 2020

    Utilities & green energy

    • Sewer: Public Sewer
    • Water: Public
    Green energy
    • Energy efficient items: Appliances, Construction, Doors, HVAC, Insulation, Lighting, Thermostat, Water Heater, Windows

    Community & neighborhood

    Security
    • Security features: Smoke Detector(s)
    Location
    • Region: Wadsworth
    • Subdivision: Highpoint East

    Other

    Other facts
    • Listing terms: Cash,Conventional,FHA,VA Loan

    Price history

    DateEventPrice
    4/23/2024Sold$530,000$128/sqft
    Source: MLS Now #5024312 Report a problem
    4/2/2024Pending sale$530,000$128/sqft
    Source: MLS Now #5024312 Report a problem
    3/22/2024Contingent$530,000$128/sqft
    Source: MLS Now #5024312 Report a problem
    3/21/2024Listed for sale$530,000+6%$128/sqft
    Source: MLS Now #5024312 Report a problem
    6/16/2023Sold$500,000+5.3%$121/sqft
    Source: MLS Now #4459520 Report a problem
    5/22/2023Pending sale$475,000$115/sqft
    Source: MLS Now #4459520 Report a problem
    5/19/2023Listed for sale$475,000+578.6%$115/sqft
    Source: MLS Now #4459520 Report a problem
    5/28/2020Sold$70,000-6.5%$17/sqft
    Source: Public Record Report a problem
    2/11/2020Pending sale$74,900$18/sqft
    Source: ProEdge Realty, LLC. #4156919 Report a problem
    12/21/2019Listed for sale$74,900$18/sqft
    Source: ProEdge Realty, LLC. #4156919 Report a problem

    Public tax history

    YearProperty taxesTax assessment
    2025$6,418 -20.1%$169,820 -7.1%
    2024$8,029 -2.4%$182,880
    2023$8,223 -0.1%$182,880
    2022$8,231 +860.6%$182,880 +904.8%
    2021$857 $18,200
    2020$857 -0.1%$18,200
    2019$858 -3.1%$18,200 +3.4%
    2018$886 0%$17,610
    2017$886 -1.6%$17,610
    2016$901 +3.5%$17,610 +9%
    2015$870 -1.6%$16,150
    2014$885 -0.1%$16,150
    2013$886 -9%$16,150 -6.8%
    2012$973 +10.7%$17,320
    2011$879 +11.6%$17,320
    2010$788 +2.4%$17,320 -9%
    2009$770 -0.1%$19,040
    2008$770 +6.2%$19,040
    2007$725 -7.2%$19,040 -0.1%
    2006$782 +0.3%$19,060
    2005$780 -2%$19,060
    2004$796 +5.8%$19,060 +10.9%
    2003$752 +13.2%$17,180
    2002$665 +105.6%$17,180 +0.1%
    2001$323 $17,170

    Find assessor info on the county website

    Neighborhood: 44281

    Nearby schools

    GreatSchools rating
    Schools provided by the listing agent
    • District: Wadsworth CSD - 5207

    Source: MLS Now. This data may not be complete. We recommend contacting the local school district to confirm school assignments for this home.

    Get a cash offer in 3 minutes
    Find out how much your home could sell for in as little as 3 minutes with a no-obligation cash offer.
    Estimated market value
    $599,800
    Get a cash offer in 3 minutes
    Find out how much your home could sell for in as little as 3 minutes with a no-obligation cash offer.
    Estimated market value
    $599,800