Enjoy the Cane Bay lifestyle for less! One of the best values in desirable Cane Bay Plantation, this home is LIKE NEW ONLY BETTER. Priced below many comparable homes in the area and INCLUDES privacy fence ($5K value) and entire LIKE NEW STAINLESS STEEL APPLIANCE PACKAGE! Just over 1.5 yrs old and TRULY move-in ready. Open concept 3bed/2.5bath w/bonus loft. Granite countertops throughout. Matching window treatments throughout. Spacious primary w/huge walk-in closet. Large backyard with partially wooded view. Convenient location to trail system, 10 min to The Market at Cane Bay with ample shopping/dining/services, 20 min to camping and lakefront beaches, short drive to Charleston and coastal beaches. Convenient to resort-style pool and playground (2 min away!). Do not miss this opportunity!
Active contingent
Price cut: $10K (7/24)
$349,900
228 Phoenix Dr, Summerville, SC 29486
3beds
1,826sqft
Single Family Residence
Built in 2024
6,534 Square Feet Lot
$349,300 Zestimate®
$192/sqft
$-- HOA
What's special
Privacy fenceGranite countertops throughoutMatching window treatments throughout
- 44 days |
- 104 |
- 7 |
Zillow last checked:
Listing updated:
Listed by:
iSave Realty
Source: CTMLS,MLS#: 26020088
Facts & features
Interior
Bedrooms & bathrooms
- Bedrooms: 3
- Bathrooms: 3
- Full bathrooms: 2
- 1/2 bathrooms: 1
Rooms
- Room types: Great Room, Loft, Foyer, Great, Laundry
Heating
- Electric, Forced Air
Cooling
- Central Air
Appliances
- Laundry: Laundry Room
Features
- Ceiling - Smooth, Walk-In Closet(s), Entrance Foyer
- Flooring: Carpet, Luxury Vinyl
- Windows: Window Treatments
- Has fireplace: No
Interior area
- Total structure area: 1,826
- Total interior livable area: 1,826 sqft
Property
Parking
- Total spaces: 2
- Parking features: Garage, Attached
- Attached garage spaces: 2
Features
- Levels: Two
- Stories: 2
- Patio & porch: Patio
- Fencing: Wood
Lot
- Size: 6,534 Square Feet
Construction
Type & style
- Home type: SingleFamily
- Property subtype: Single Family Residence
Materials
- Vinyl Siding
- Foundation: Slab
- Roof: Asphalt
Condition
- New construction: No
- Year built: 2024
Utilities & green energy
- Sewer: Public Sewer
- Water: Public
- Utilities for property: BCW & SA, Berkeley Elect Co-Op
Community & HOA
Community
- Features: Park, Pool
- Subdivision: Cane Bay Plantation
Location
- Region: Summerville
Financial & listing details
- Price per square foot: $192/sqft
- Date on market: 7/14/2026
- Listing terms: Cash,Conventional
Estimated market value
$349,300
$332,000 - $367,000
$2,386/mo
Price history
| Date | Event | Price |
|---|---|---|
| 7/24/2026 | Price change | $349,900-2.8%$192/sqft |
Source:  CTMLS #26020088 Report a problem CTMLS #26020088 Report a problem | ||
| 7/14/2026 | Listed for sale | $359,9000%$197/sqft |
Source: CTMLS #26020088 Report a problem | ||
| 12/30/2024 | Sold | $359,990$197/sqft |
Source: CTMLS #24026205 Report a problem | ||
| 11/6/2024 | Pending sale | $359,990+1.1%$197/sqft |
Source: CTMLS #24026205 Report a problem | ||
| 11/1/2024 | Price change | $355,990+0.1%$195/sqft |
Source:  Starlight Homes Report a problem Starlight Homes Report a problem | ||
| 10/14/2024 | Price change | $355,490-0.1%$195/sqft |
Source: Starlight Homes Report a problem | ||
| 10/12/2024 | Price change | $355,990+0.1%$195/sqft |
Source: CTMLS #24026205 Report a problem | ||
| 10/5/2024 | Listed for sale | $355,490$195/sqft |
Source: Starlight Homes Report a problem | ||
Public tax history
Tax history is unavailable.
Monthly payment
Est. payment
Payment breakdown
Explore the cost of this home by adjusting the details. Changes won't be saved.Climate risks
Neighborhood: 29486
Nearby schools
GreatSchools rating
- 6/10Whitesville Elementary SchoolGrades: PK-5Distance: 4.7 mi
- 4/10Berkeley Middle SchoolGrades: 6-8Distance: 9 mi
- 5/10Berkeley High SchoolGrades: 9-12Distance: 7.5 mi
Schools provided by the listing agent
- Elementary: Whitesville
- Middle: Berkeley
- High: Berkeley
Source: CTMLS. This data may not be complete. We recommend contacting the local school district to confirm school assignments for this home.
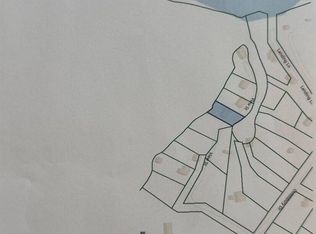
- $280,0000.3 acres129 Summit View Drive, Summerville, SC 29486Off Market

- $362,0003 bd2 ba1.6k sqft133 Summit View Drive, Summerville, SC 29486Off Market
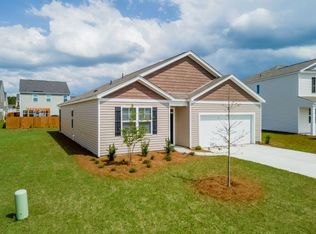
- $399,3004 bd2 ba1.7k sqft137 Summit View Drive, Summerville, SC 29846Off Market
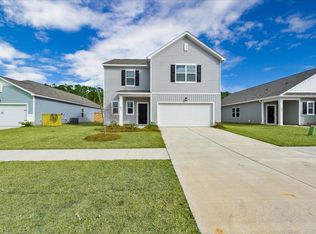
- $320,0004 bd3 ba1.8k sqft592 Polaris Way, Summerville, SC 29486Sold
- $320,000-- bd-- ba1.8k sqft572 Polaris Way, Summerville, SC 29486Sold
- $357,9003 bd2 ba1.6k sqft133 Summit View Dr, Summerville, SC 29486Sold
- $325,0003 bd2 ba1.4k sqft256 Phoenix Dr, Summerville, SC 29486Sold
- $324,9003 bd2 ba1.4k sqft804 Lilyford Ln, Summerville, SC 29483Sold
- $386,6004 bd3 ba2.1k sqft129 Summit View Dr, Summerville, SC 29486Off Market
A local agent can set up tours, give advice and negotiate with sellers.
Similar homes
- $350,0003 bd2 ba1.6k sqft493 Cedarview Rd, Summerville, SC 29486For Sale
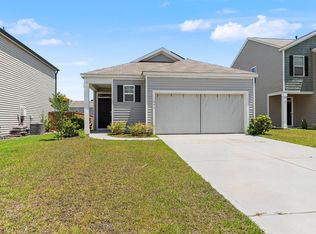
 MLS ID #26013864, Sharron Griffin. CTMLS
 - $324,9993 bd2 ba1.2k sqft426 Pender Woods Dr, Summerville, SC 29486For Sale
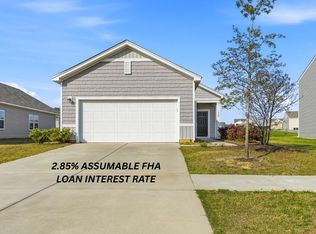 MLS ID #26008619, Alice Hardy. CTMLS
 - $399,7403 bd2 ba1.6k sqft734 Breezy Palm Way, Summerville, SC 29486New Construction
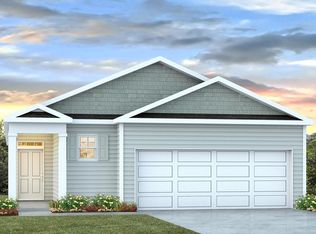 MLS ID #26024136, Katie Stevens Grout. CTMLS
 - $355,0004 bd3 ba2.1k sqft743 Redbud Ln, Summerville, SC 29486For Sale
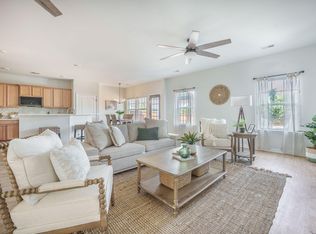 MLS ID #25014250, Haley Ebersole. CTMLS
 - $394,9005 bd3 ba2.1k sqft570 Spanish Wells Rd, Summerville, SC 29486For SaleMLS ID #26020324, Stephanie Kimker. CTMLS
- $312,5004 bd3 ba1.8k sqft115 E Sunrise Ln, Summerville, SC 29486For SaleMLS ID #26015736, Deeanna Enfinger. CTMLS
- $369,0003 bd3 ba2.1k sqft523 Purple Finch Rd, Summerville, SC 29486For SaleMLS ID #26000151, Theresa Halverson. CTMLS
- $324,5953 bd3 ba1.5k sqft606 Pleasant Grove Way, Summerville, SC 29486New ConstructionMLS ID #25032320, Katie Stevens Grout. CTMLS
- $331,3803 bd3 ba1.5k sqft887 Long Bluff Rd, Summerville, SC 29486New ConstructionMLS ID #26015324, Katie Stevens Grout. CTMLS
- $331,3803 bd3 ba1.5k sqft893 Long Bluff Rd, Summerville, SC 29486New ConstructionMLS ID #26015270, Katie Stevens Grout. CTMLS
- $331,3803 bd3 ba1.5k sqft897 Long Bluff Rd, Summerville, SC 29486New ConstructionCTMLS
- $402,7403 bd2 ba1.6k sqft800 Baywood Ln, Summerville, SC 29486New ConstructionMLS ID #26014196, Katie Stevens Grout. CTMLS
- $330,4103 bd3 ba1.5k sqft868 Long Bluff Rd, Summerville, SC 29486New ConstructionMLS ID #26010513, Katie Stevens Grout. CTMLS
- $446,7404 bd2 ba2k sqft706 Breezy Palm Way, Summerville, SC 29486New ConstructionMLS ID #26007457, Katie Stevens Grout. CTMLS
- $433,7404 bd2 ba2k sqft346 Willow Run Dr, Summerville, SC 29486New ConstructionMLS ID #26022052, Katie Stevens Grout. CTMLS
- $359,9903 bd3 ba1.5k sqft200 Sandy Bend Ln, Summerville, SC 29486New ConstructionMLS ID #26021133, Elizabeth Ellis. CTMLS
- $446,3605 bd3 ba2.3k sqft331 Lake Ridge Blvd, Summerville, SC 29486New ConstructionMLS ID #26018750, Katie Stevens Grout. CTMLS
- $452,2705 bd3 ba2.3k sqft710 Breezy Palm Way, Summerville, SC 29486New ConstructionMLS ID #26022922, Katie Stevens Grout. CTMLS
- $433,7404 bd2 ba2k sqft358 Willow Run Dr, Summerville, SC 29486New ConstructionMLS ID #26022053, Katie Stevens Grout. CTMLS
- $436,7404 bd2 ba1.9k sqft564 Lake Ridge Blvd, Summerville, SC 29486New ConstructionMLS ID #26015340, Katie Stevens Grout. CTMLS
