***Open House Sun Aug 23rd 2-4pm ***Welcome to this charming 3 beds/2 baths 2153sqft home located in the heart of Madison, in a desirable Bob Jones school district. Minutes to shops and dining. One of the home's features is great room/sunroom with vaulted ceilings and abundance of natural light. Perfect for relaxing, entertaining or enjoying a morning coffee. Home offers additional living room, providing plenty space for every day living. Kitchen with granite counter tops and plenty of cabinets. Hardwood flooring throughout. 2 car attached garage with hydraulic lift to easily store your decorations in the attic. Additional detached workshop in backyard. Call to see it today!!!
For sale
$429,000
228 Pin Oak Dr, Madison, AL 35758
3beds
2,153sqft
Single Family Residence
Built in 1989
0.41 Acres Lot
$-- Zestimate®
$199/sqft
$-- HOA
What's special
Hardwood flooring throughoutAbundance of natural lightPlenty of cabinetsKitchen with granite countertops
- 8 days |
- 517 |
- 17 |
Likely to sell faster than
Zillow last checked:
Listing updated:
Listed by:
Monika Glennon 256-665-8772,
RE/MAX Alliance
Source: ValleyMLS,MLS#: 21926576
Facts & features
Interior
Bedrooms & bathrooms
- Bedrooms: 3
- Bathrooms: 2
- Full bathrooms: 2
Rooms
- Room types: Master Bedroom, Living Room, Bedroom 2, Dining Room, Bedroom 3, Kitchen, Glabath, Laundry, Sun
Primary bedroom
- Features: Ceiling Fan(s), Isolate, Tray Ceiling(s), Wood Floor, Walk-In Closet(s)
- Level: First
- Area: 238
- Dimensions: 14 x 17
Bedroom 2
- Features: Wood Floor
- Level: First
- Area: 154
- Dimensions: 11 x 14
Bedroom 3
- Features: Wood Floor
- Level: First
- Area: 143
- Dimensions: 11 x 13
Bathroom 1
- Features: Double Vanity, Tile
- Level: First
- Area: 80
- Dimensions: 10 x 8
Dining room
- Features: Wood Floor
- Level: First
- Area: 150
- Dimensions: 10 x 15
Kitchen
- Features: Granite Counters, Pantry, Tile
- Level: First
- Area: 168
- Dimensions: 12 x 14
Living room
- Features: Vaulted Ceiling(s), Wood Floor
- Level: First
- Area: 255
- Dimensions: 15 x 17
Laundry room
- Features: Tile
- Level: First
- Area: 42
- Dimensions: 6 x 7
Workshop
- Area: 289
- Dimensions: 17 x 17
Heating
- Central 2
Cooling
- Central 2
Appliances
- Included: Range, Dishwasher, Disposal
Features
- Basement: Crawl Space
- Number of fireplaces: 2
- Fireplace features: Two
Interior area
- Total interior livable area: 2,153 sqft
Property
Parking
- Parking features: Garage-Two Car, Garage-Attached, Garage Door Opener, Garage Faces Front, Driveway-Concrete
Features
- Levels: One
- Stories: 1
- Patio & porch: Covered Porch, Patio
- Exterior features: Curb/Gutters, Sidewalk, Sprinkler Sys
Lot
- Size: 0.41 Acres
- Dimensions: 103 x 174
Details
- Additional structures: Outbuilding
- Parcel number: 1508333002083.000
Construction
Type & style
- Home type: SingleFamily
- Architectural style: Ranch
- Property subtype: Single Family Residence
Condition
- New construction: No
- Year built: 1989
Utilities & green energy
- Sewer: Public Sewer
- Water: Public
Community & HOA
Community
- Features: Curbs
- Subdivision: Leathertree Estates
HOA
- Has HOA: No
Location
- Region: Madison
Financial & listing details
- Price per square foot: $199/sqft
- Tax assessed value: $269,500
- Annual tax amount: $1,686
- Date on market: 8/14/2026
Estimated market value
Not available
Estimated sales range
Not available
Not available
Price history
| Date | Event | Price |
|---|---|---|
| 8/14/2026 | Listed for sale | $429,000$199/sqft |
Source:  ValleyMLS #21926576 Report a problem ValleyMLS #21926576 Report a problem | ||
Public tax history
| Year | Property taxes | Tax assessment |
|---|---|---|
| 2025 | $1,686 +2.1% | $26,960 +2% |
| 2024 | $1,652 +3.5% | $26,420 +3.4% |
| 2023 | $1,597 +20.1% | $25,540 +19.9% |
| 2022 | $1,330 +20.1% | $21,300 +19.9% |
| 2021 | $1,107 +5.5% | $17,760 +5.5% |
| 2020 | $1,049 +34.4% | $16,840 +4.1% |
| 2019 | $780 | $16,180 +20.6% |
| 2018 | $780 +10% | $13,420 +3.2% |
| 2017 | $710 | $13,000 |
| 2016 | $710 | $13,000 |
| 2015 | $710 +2.8% | $13,000 +1.2% |
| 2014 | $690 | $12,840 |
| 2013 | -- | $12,840 |
| 2012 | -- | $12,840 |
| 2011 | -- | $12,840 |
Find assessor info on the county website
Monthly payment
Est. payment
Payment breakdown
Explore the cost of this home by adjusting the details. Changes won't be saved.Climate risks
Neighborhood: 35758
Nearby schools
GreatSchools rating
- 10/10Midtown Elementary SchoolGrades: PK-5Distance: 1.5 mi
- 10/10Discovery Middle SchoolGrades: 6-8Distance: 0.8 mi
- 7/10Bob Jones High SchoolGrades: 9-12Distance: 0.8 mi
Schools provided by the listing agent
- Elementary: Midtown Elementary
- Middle: Discovery
- High: Bob Jones
Source: ValleyMLS. This data may not be complete. We recommend contacting the local school district to confirm school assignments for this home.
- $318,600-- bd0 ba2.1k sqft226 Pin Oak Dr, Madison, AL 35758Off Market
- $345,0003 bd2 ba1.8k sqft230 Pin Oak Dr, Madison, AL 35758Sold

- $389,5004 bd3 ba2.5k sqft107 Amy Cir, Madison, AL 35758Off Market
- $364,0003 bd2 ba2.2k sqft229 Pin Oak Dr, Madison, AL 35758Off Market
- $300,400-- bd1 ba1.8k sqft232 Pin Oak Dr, Madison, AL 35758Off Market
- $366,900-- bd0 ba2.7k sqft224 Pin Oak Dr, Madison, AL 35758Off Market
- $292,200-- bd1 ba1.6k sqft105 Amy Cir, Madison, AL 35758Off Market
- $260,000-- bd1 ba1.5k sqft227 Pin Oak Dr, Madison, AL 35758Sold
A local agent can set up tours, give advice and negotiate with sellers.
A local lender can help you make sure your offer is ready when you are.
Similar homes
- $348,0004 bd2 ba2.2k sqft100 Pebble Brook Cir, Madison, AL 35758For Sale
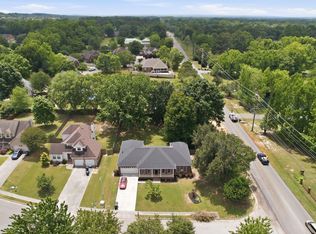 MLS ID #21919152, Benjamin Waye. ValleyMLS
 - $459,0004 bd3 ba2.3k sqft137 Walking Trail Way, Madison, AL 35758For Sale
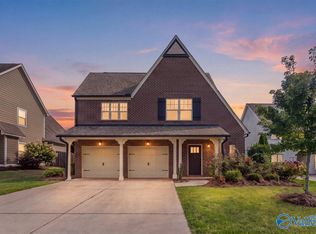 MLS ID #21926452, Cody Cato. ValleyMLS
 - $360,0004 bd3 ba3k sqft4312 Sullivan St, Madison, AL 35758For Sale
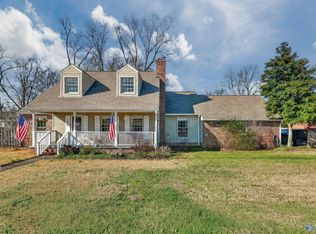 MLS ID #21907773, Christine Kruse. ValleyMLS
 - $325,0005 bd3 ba1.6k sqft601 Walton Dr, Madison, AL 35758For Sale
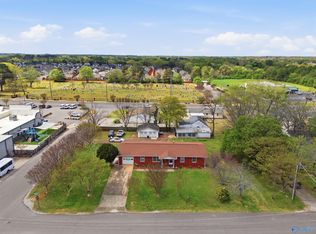 MLS ID #21914344, Matthew Dallow. ValleyMLS
 - $440,0004 bd3 ba2.7k sqft102 Redcliffe Dr, Huntsville, AL 35806For SaleMLS ID #21917870, Benjamin Waye. ValleyMLS
- $389,9004 bd3 ba2.3k sqft161 Waterbury Dr, Harvest, AL 35749For SaleMLS ID #21926373, Jessica Peacock. ValleyMLS
- $365,0003 bd2 ba2.6k sqft22926 Horseshoe Bnd, Athens, AL 35613For SaleMLS ID #21927121, Cody Smith. ValleyMLS
- $574,5004 bd3 ba2.5k sqft189 Perriwinkle St, Madison, AL 35757For SaleMLS ID #21925917, Jan Camp. ValleyMLS
- $415,9004 bd3 ba2.3k sqft6934 Old Railroad Bed Rd, Toney, AL 35773For SaleMLS ID #21915731, Carol Neal. ValleyMLS
- $330,0004 bd2 ba1.8k sqft331 Ivyleaf Dr NW, Madison, AL 35757For SaleMLS ID #21923938, Lauren Plott. ValleyMLS
- $385,0004 bd2 ba2.5k sqft21738 New Garden Rd, Elkmont, AL 35620For SaleMLS ID #21924437, Tammy Pressnell. ValleyMLS
- $282,0003 bd2 ba1.7k sqft116 Woodfield Dr, Madison, AL 35757For SaleMLS ID #21922497, Tiffani Donohue. ValleyMLS
- $425,0003 bd2 ba2.1k sqft169 Deaton Rd, Owens Cross Roads, AL 35763For SaleMLS ID #21904137, Kim Putman. ValleyMLS
- $285,0003 bd3 ba1.7k sqft202 Tybee Dr, Madison, AL 35756For SaleMLS ID #21921987, Lauren Plott. ValleyMLS
- $324,9003 bd3 ba2.1k sqft239 W Lake Cir, Madison, AL 35758For SaleMLS ID #21918752, Jill Heffernan. ValleyMLS
- $434,9004 bd2 ba1.8k sqft908 Wess Taylor Rd, Huntsville, AL 35811For SaleMLS ID #21916433, Terri Burkholder. ValleyMLS
- $424,9003 bd2 ba2.1k sqft14552 Reid Rd, Athens, AL 35611For SaleMLS ID #529009, Tiffany P Pack. Strategic MLS Alliance
- $340,0005 bd2 ba2k sqft4300 Clayrest Dr NW, Huntsville, AL 35816For SaleMLS ID #21925686, Matthew Dallow. ValleyMLS
- $410,0004 bd2 ba2.4k sqft510 Bell Cir, Huntsville, AL 35811For SaleMLS ID #21923538, Terri Burkholder. ValleyMLS
- $499,9004 bd3 ba3.2k sqft100 Thomas Woods Ct, Huntsville, AL 35806For SaleMLS ID #21908186, Kathy Mann. ValleyMLS
