Enjoy the best of small-town living in this spacious walkout rambler, ideally located just minutes from Le Sueur-Henderson Schools, Legion Park, Bruce Frank Field, the dog park, and other local amenities. Tucked into a quiet residential neighborhood, this home also offers convenient access to Mankato and the southern Twin Cities suburbs—both approximately 35 minutes away. Inside, the thoughtfully designed main level offers everything you need on one floor, including a private primary suite with walk-in closet and attached bath, two additional bedrooms, a second full bath, laundry, kitchen, dining, and comfortable living space. The walkout lower level adds a generous family room, additional bedrooms, and plenty of storage, creating flexible space for guests, a home office, fitness room, hobbies, or whatever fits your lifestyle. Outside, a large backyard with mature trees provides plenty of room to relax, play, garden, or entertain. With its convenient location, main-level living, flexible floor plan, and abundance of indoor and outdoor space, this home has so much to offer!
Active
Price cut: $10K (7/27)
$339,900
228 Plum Run, Le Sueur, MN 56058
6beds
3,156sqft
Single Family Residence
Built in 2002
0.45 Acres Lot
$339,100 Zestimate®
$108/sqft
$-- HOA
What's special
Quiet residential neighborhoodPlenty of storageAdditional bedroomsTwo additional bedroomsSpacious walkout ramblerComfortable living spaceGenerous family room
- 72 days
- 329
- 22
Zillow last checked:
Listing updated:
Listed by:
Brooke Wentzlaff,
True Real Estate
Source: RASM,MLS#: 267040697
Facts & features
Interior
Bedrooms & bathrooms
- Bedrooms: 6
- Bathrooms: 3
- Full bathrooms: 3
- Main level bathrooms: 3
- Main level bedrooms: 6
Bedroom
- Level: Main
- Area: 202.5
- Dimensions: 15 x 13.5
Bedroom 1
- Level: Main
- Area: 143
- Dimensions: 11 x 13
Bedroom 2
- Level: Main
- Area: 143
- Dimensions: 13 x 11
Bedroom 3
- Level: Lower
- Area: 169
- Dimensions: 13 x 13
Bedroom 4
- Level: Lower
- Area: 136.5
- Dimensions: 13 x 10.5
Dining room
- Level: Main
- Area: 156
- Dimensions: 13 x 12
Family room
- Level: Lower
- Area: 312
- Dimensions: 24 x 13
Kitchen
- Level: Main
- Area: 143
- Dimensions: 13 x 11
Living room
- Level: Main
- Area: 368
- Dimensions: 23 x 16
Heating
- Forced Air, Natural Gas
Cooling
- Central Air
Appliances
- Included: Cooktop, Disposal, Freezer, Microwave, Range, Refrigerator, Water Softener Owned
- Laundry: Washer/Dryer Hookups
Features
- Ceiling Fan(s), Bath Description: Full Basement, Full Primary, Main Floor Full Bath
- Basement: Daylight/Lookout Windows,Finished,Concrete,Full
Interior area
- Total structure area: 3,003
- Total interior livable area: 3,156 sqft
- Finished area above ground: 1,578
- Finished area below ground: 1,425
Property
Parking
- Total spaces: 2
- Parking features: Attached
- Attached garage spaces: 2
Features
- Levels: One
- Stories: 1
- Patio & porch: Patio
Lot
- Size: 0.45 Acres
- Dimensions: 160 x 95 x 195 x 134
- Features: Few Trees
Details
- Foundation area: 1578
- Parcel number: 215130180
Construction
Type & style
- Home type: SingleFamily
- Property subtype: Single Family Residence
Materials
- Vinyl Siding
Condition
- Previously Owned
- New construction: No
- Year built: 2002
Utilities & green energy
- Sewer: City
- Water: Public
Community & HOA
Location
- Region: Le Sueur
Financial & listing details
- Price per square foot: $108/sqft
- Tax assessed value: $337,600
- Annual tax amount: $5,658
- Date on market: 6/25/2026
- Listing terms: Cash,Conventional,DVA,FHA,Rural Development
Estimated market value
$339,100
$322,000 - $356,000
$3,132/mo
Price history
| Date | Event | Price |
|---|---|---|
| 7/27/2026 | Price change | $339,900-2.9%$108/sqft |
Source:  RASM #267040697 Report a problem RASM #267040697 Report a problem | ||
| 7/13/2026 | Price change | $349,900-1.4%$111/sqft |
Source: RASM #267040697 Report a problem | ||
| 6/27/2026 | Listed for sale | $355,000+1124.1%$112/sqft |
Source:  NorthstarMLS as distributed by MLS GRID #7098002 Report a problem NorthstarMLS as distributed by MLS GRID #7098002 Report a problem | ||
| 11/25/2002 | Sold | $29,000$9/sqft |
Source: Agent Provided Report a problem | ||
Public tax history
| Year | Property taxes | Tax assessment |
|---|---|---|
| 2025 | $5,658 +0.6% | $337,600 |
| 2024 | $5,623 +2.6% | $337,600 +0.3% |
| 2023 | $5,482 +23.4% | $336,700 +5.6% |
| 2022 | $4,442 +10% | $318,700 +21.5% |
| 2021 | $4,038 -64.2% | $262,300 +3.6% |
| 2020 | $11,288 +180.5% | $253,100 +6.1% |
| 2019 | $4,024 +37.7% | $238,600 +44.3% |
| 2018 | $2,923 +8.7% | $165,400 +9.8% |
| 2017 | $2,690 +6.2% | $150,600 +3.4% |
| 2016 | $2,532 -0.8% | $145,700 |
| 2015 | $2,552 +6.1% | $145,700 +3.4% |
| 2014 | $2,405 +1.5% | $140,900 -1% |
| 2013 | $2,370 -0.5% | $142,300 |
| 2012 | $2,382 -2.2% | $142,300 -6.4% |
| 2011 | $2,436 +15.6% | $152,100 -12.4% |
| 2010 | $2,108 -6.5% | $173,700 -4.2% |
| 2009 | $2,254 | $181,300 |
Find assessor info on the county website
Monthly payment
Est. payment
Payment breakdown
Explore the cost of this home by adjusting the details. Changes won't be saved.Climate risks
Neighborhood: 56058
Nearby schools
Schools provided by the listing agent
- District: LeSueur-Henderson #2397
Source: RASM. This data may not be complete. We recommend contacting the local school district to confirm school assignments for this home.

Similar homes
- $285,0003 bd2 ba2.2k sqft209 Hillcrest Way, Le Sueur, MN 56058For Sale
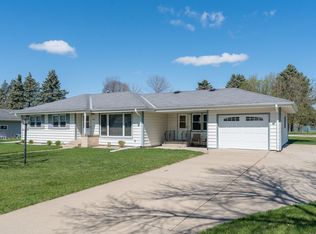
 MLS ID #7138270, Jacob Edel, Kubes Realty Inc. NorthstarMLS as distributed by MLS GRID
 - $280,0005 bd2 ba3.2k sqft723 S 4th St, Le Sueur, MN 56058For Sale
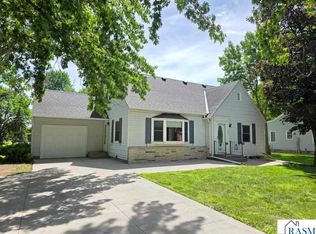 MLS ID #267040530, Rebecca Boelter, Real Broker, LLC. RASM
 - $495,0004 bd2 ba2.6k sqft301 Myrick St, Le Sueur, MN 56058For Sale
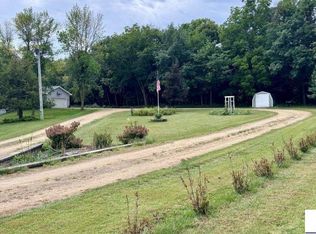 MLS ID #267041377, KIM HAMMES, Bridge Realty. RASM
 - $259,9004 bd2 ba2.3k sqft610 N 4th St, Le Sueur, MN 56058For Sale
 MLS ID #7108006, Dona L Kisor, Home Source, Inc. NorthstarMLS as distributed by MLS GRID
 - $274,9003 bd2 ba2.5k sqft408 S Main St, Le Sueur, MN 56058For SaleMLS ID #7130005, Amber Seaver, Keller Williams Preferred Rlty. NorthstarMLS as distributed by MLS GRID
- $374,8505 bd3 ba2.1k sqft337 Ridge Rd, Le Sueur, MN 56058New ConstructionMLS ID #6814912, David J Pope, Fieldstone Real Estate Specialists. NorthstarMLS as distributed by MLS GRID
- $372,9004 bd3 ba2.3k sqft38653 Woodview Cir, Le Center, MN 56057For SaleMLS ID #7098399, Danielle Glover, Core Properties. NorthstarMLS as distributed by MLS GRID
- $375,0006 bd2 ba3.2k sqft616 1st St N, Montgomery, MN 56069For SaleMLS ID #7113995, Lynnea Fox, Weichert, REALTORS- Heartland. NorthstarMLS as distributed by MLS GRID
- $389,8504 bd3 ba2.3k sqft336 Ridge Rd, Le Sueur, MN 56058New ConstructionMLS ID #6814921, David J Pope, Fieldstone Real Estate Specialists. NorthstarMLS as distributed by MLS GRID
- $434,9004 bd3 ba2.3k sqft600 Pioneer Cir, Belle Plaine, MN 56011For SaleMLS ID #7138352, Andrew Baer, Edina Realty, Inc.. NorthstarMLS as distributed by MLS GRID
- $369,0005 bd3 ba2.4k sqft1008 Mulberry Ave NE, Montgomery, MN 56069For SaleMLS ID #7092515, Michael Varner, Re/Max Advantage Plus. NorthstarMLS as distributed by MLS GRID
- $320,0004 bd2 ba2.2k sqft729 Heritage Ln, Belle Plaine, MN 56011For SaleMLS ID #7128402, Lacie Nelson, eXp Realty. NorthstarMLS as distributed by MLS GRID
