Wow! 3+1 Bedroom Bungalow. Whitlow Estates! Quiet streets, established neighbours, and a practical layout that works for a family or an investor looking for extra income potential. The main floor is bright and functional, with hardwood and ceramic flooring, a sun-filled kitchen, and a bathroom with a skylight. Vinyl windows were replaced throughout the main level in 2019. The roof shingles were done in 2017, and the home has central air plus a high-efficiency 93.5% modulating furnace (2008). Downstairs is finished with a family room, additional bedroom, four-piece bath, kitchenette, and space that works well for gatherings. It lends itself to an in-law suite, teen space, or a future rental with separate-entrance potential. The backyard is fully fenced and includes a storage shed. You're minutes from East Park, schools, shopping, and bus routes, with quick 401 access. Western is about a 15-20 minute drive; Fanshawe is closer at 10-15 minutes. A solid bungalow in a well-regarded neighbourhood, ready for the next owner to make it their own. Book a viewing. Your chance today!
Under contract
C$399,900
228 Pochard Ln, London, ON N5W 5Z3
4beds
2baths
Single Family Residence
Built in ----
3,939 Square Feet Lot
$-- Zestimate®
C$--/sqft
C$-- HOA
What's special
Hardwood and ceramic flooringSun-filled kitchenBathroom with a skylightCentral air
- 40 days
- 3
- 0
Zillow last checked:
Listing updated:
Listed by:
RE/MAX CENTRE CITY REALTY INC.
Source: TRREB,MLS®#: X13789574 Originating MLS®#: London and St. Thomas Association of REALTORS
Originating MLS®#: London and St. Thomas Association of REALTORSFacts & features
Interior
Bedrooms & bathrooms
- Bedrooms: 4
- Bathrooms: 2
Bedroom
- Level: Main
- Dimensions: 3.98 x 3.02
Bedroom 2
- Level: Main
- Dimensions: 3 x 2.49
Bedroom 3
- Level: Main
- Dimensions: 4.15 x 2.62
Bedroom 4
- Level: Lower
- Dimensions: 3.8 x 2.14
Dining room
- Level: Main
- Dimensions: 3.71 x 2.95
Family room
- Level: Lower
- Dimensions: 5.22 x 3.42
Kitchen
- Level: Main
- Dimensions: 3 x 2.49
Kitchen
- Level: Lower
- Dimensions: 3.19 x 2.77
Living room
- Level: Main
- Dimensions: 5.45 x 4.18
Recreation
- Level: Lower
- Dimensions: 6.91 x 2.25
Utility room
- Level: Lower
- Dimensions: 4.74 x 3.06
Heating
- Forced Air, Gas
Cooling
- Central Air
Features
- In-Law Capability
- Basement: Finished
- Has fireplace: No
Interior area
- Living area range: 700-1100 null
Property
Parking
- Total spaces: 2
- Parking features: Private
Features
- Pool features: None
- Waterfront features: None
Lot
- Size: 3,939 Square Feet
Details
- Parcel number: 081250400
Construction
Type & style
- Home type: SingleFamily
- Architectural style: Bungalow
- Property subtype: Single Family Residence
Materials
- Brick, Aluminum Siding
- Foundation: Concrete
- Roof: Shingle
Utilities & green energy
- Sewer: Sewer
Community & HOA
Location
- Region: London
Financial & listing details
- Annual tax amount: C$3,420
- Date on market: 9/16/2026
Price history
Price history is unavailable.
Public tax history
Tax history is unavailable.
Climate risks
Neighborhood: Hamilton Road
Nearby schools
GreatSchools rating
No schools nearby
We couldn't find any schools near this home.
Similar homes
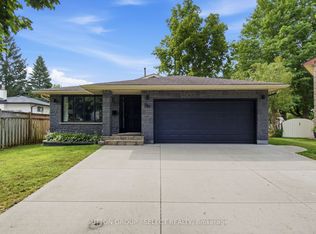
- C$395,0003 bd2 ba-- sqft487 Burbrook Pl, London, ON N5W 4B5For Sale
 MLS ID #X14105428, OAK AND KEY REAL ESTATE BROKERAGE, INC.. TRREB
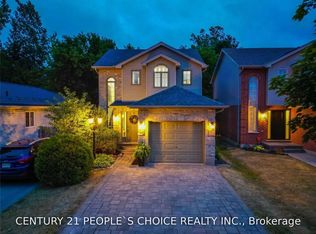
 - C$439,5003 bd2 ba-- sqft1794 Culver Dr, London, ON N5V 3H2For Sale
 MLS ID #X14096446, THRIVE REALTY GROUP INC.. TRREB
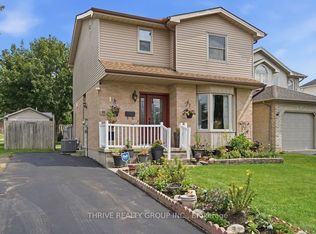
 - C$424,9003 bd3 ba-- sqft185 Martinet Ave, London, ON N5V 4K3For Sale
 MLS ID #X13779882, SUTTON GROUP PREFERRED REALTY INC.. TRREB
 - C$399,9003 bd2 ba-- sqft594 Highbury Ave N, London, ON N5W 4K9For Sale
 MLS ID #X13493530, CENTURY 21 FIRST CANADIAN CORP. TRREB
