Skip main navigation
Closed
  • $200,000

    228 Posey St, Gastonia, NC 28052

    2beds
    786sqft
    Single Family Residence
    Built in 1944
    0.15 Acres Lot
    $198,700 Zestimate®
    $254/sqft
    $1,266 Estimated rent

    Home value

    $198,700

    $181,000 - $217,000

    $1,266/mo

    Zestimate® history
    Loading
    Loading...

    Owner options

    List your home for rent

    $1,266/mo

    Rent Zestimate®

    Find your next renter with Zillow Rental Manager. Plus, with online applications, you can quickly screen prospective tenants – for free.

    Learn more

    $1,266/mo

    Rent Zestimate®

    Refinance and save

    $1,317/mo

    Est. payment

    Refinancing to a lower rate could help reduce your monthly payments and save thousands over the life of the loan.

    See today's rates

    $1,317/mo

    Est. payment

    Explore your selling options

    Work with a Zillow partner agent

    Leverage their expertise and Zillow's premium Showcase listings to get your home seen by more buyers.

    Get started

    List with your own agent

    Get your home in front of millions of buyers by listing it on Zillow.

    Learn how to do it

    Sell it yourself

    Take full control of how buyers see your home on Zillow by listing For Sale by Owner (FSBO).

    List your home

    What's special

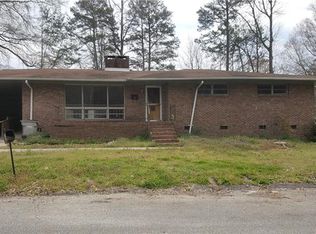
    Discover 228 Posey Street, a stunningly remodeled gem in Gastonia! This charming 2-bedroom, 1-bath home boasts a wealth of updates, including a new electric panel and service line, HVAC system, roof, plumbing fixtures, and modern appliances. Freshly painted throughout, it feels brand new! Enjoy a spacious, flat yard—perfect for future enhancements—while benefiting from updated windows (2018) and a no-HOA environment, making this property an ideal investment opportunity. Located within walking distance of retail and restaurants, and just minutes from downtown Gastonia and I-85, convenience is at your fingertips. Don’t miss this chance to own a beautifully upgraded home in a vibrant community. Schedule your showing today!

    Zillow last checked:

    Listing updated:

    Listing Provided by:

    Frank Turner frank.turner@allentate.com,

    Howard Hanna Allen Tate Southpark

    Bought with:

    Robin Reaves

    NorthGroup Real Estate LLC

    Source: Canopy MLS as distributed by MLS GRID,MLS#: 4184928MLS Logo

    Facts & features

    Interior

    Bedrooms & bathrooms
    • Bedrooms: 2
    • Bathrooms: 1
    • Full bathrooms: 1
    • Main level bedrooms: 2
    Primary bedroom
    • Level: Main
    Primary bedroom
    • Level: Main
    Bedroom s
    • Level: Main
    Bedroom s
    • Level: Main
    Bathroom full
    • Level: Main
    Bathroom full
    • Level: Main
    Kitchen
    • Level: Main
    Kitchen
    • Level: Main
    Laundry
    • Level: Main
    Laundry
    • Level: Main
    Living room
    • Level: Main
    Living room
    • Level: Main
    Heating
    • Heat Pump
    Cooling
    • Central Air, Heat Pump
    Appliances
    • Included: Dishwasher, Electric Range
    • Laundry: Electric Dryer Hookup, Utility Room, Main Level, Washer Hookup
    Features
    • Flooring: Vinyl
    • Has basement: No
    Interior area
    • Total structure area: 786
    • Total interior livable area: 786 sqft
    • Finished area above ground: 786
    • Finished area below ground: 0

    Property

    Parking
    • Total spaces: 4
    • Parking features: Driveway
    • Uncovered spaces: 4
    Features
    • Levels: One
    • Stories: 1
    • Patio & porch: Front Porch
    Lot
    • Size: 0.15 Acres
    • Features: Level
    Details
    • Parcel number: 106761
    • Zoning: R1
    • Special conditions: Standard

    Construction

    Type & style
    • Home type: SingleFamily
    • Property subtype: Single Family Residence
    Materials
    • Wood
    • Foundation: Crawl Space
    • Roof: Shingle
    Condition
    • New construction: Yes
    • Year built: 1944

    Utilities & green energy

    • Sewer: Public Sewer
    • Water: City
    • Utilities for property: Electricity Connected

    Community & neighborhood

    Location
    • Region: Gastonia
    • Subdivision: none

    Other

    Other facts
    • Listing terms: Cash,Conventional,FHA,VA Loan
    • Road surface type: Gravel, Paved

    Price history

    DateEventPrice
    11/25/2024Sold$200,000-5.9%$254/sqft
    Source: Canopy MLS as distributed by MLS GRID #4184928 Report a problem
    9/19/2024Listed for sale$212,500+553.8%$270/sqft
    Source: Canopy MLS as distributed by MLS GRID #4184928 Report a problem
    5/20/2013Sold$32,500+30.5%$41/sqft
    Source: Public Record Report a problem
    10/31/2012Listed for sale$24,900-6%$32/sqft
    Source: The Real Estate Book #2115187 Report a problem
    5/19/2006Sold$26,500$34/sqft
    Source: Public Record Report a problem

    Public tax history

    YearProperty taxesTax assessment
    2025$985 +34.6%$92,130
    2024$732 -1%$92,130 +34.6%
    2023$739 +6.1%$68,470 +30.7%
    2022$697 -1.5%$52,400
    2021$707 $52,400
    2020$707 -0.7%$52,400
    2019$713 +50.5%$52,400 +55%
    2018$473 $33,817
    2017$473 $33,817
    2016$473 $33,817 -15.7%
    2014$473 $40,115 +1%
    2012-- $39,724
    2011-- $39,724
    2010-- $39,724
    2009-- $39,724
    2008-- $39,724 +6.1%
    2007-- $37,440
    2006-- $37,440
    2005-- $37,440
    2004-- $37,440
    2003-- $37,440

    Find assessor info on the county website

    Neighborhood: 28052

    Nearby schools

    GreatSchools rating
    Schools provided by the listing agent
    • Elementary: Sadler
    • Middle: Southwest
    • High: Hunter Huss

    Source: Canopy MLS as distributed by MLS GRID. This data may not be complete. We recommend contacting the local school district to confirm school assignments for this home.

    Get a cash offer in 3 minutes
    Find out how much your home could sell for in as little as 3 minutes with a no-obligation cash offer.
    Estimated market value
    $198,700
    Get a cash offer in 3 minutes
    Find out how much your home could sell for in as little as 3 minutes with a no-obligation cash offer.
    Estimated market value
    $198,700