LARGE ONE STORY HOME! Beautiful spacious 2630sf John Houston 1 story home on QUIET tree lined cul-de-sac in Burleson, Joshua ISD Shows like new! Upgrades! Move in ready! Drive up appeal! HOA-maintained grassy no-build lots across the street offering a tree-lined view. Welcoming covered front porch opens to expansive entry. Crown molding graces the entire home, double French doors reveal a versatile 14x14 office or second living. Extra-large island in kitchen is a chef's delight complete with gas cooktop, pot filler, double ovens, new microwave, & big walk-in pantry. Primary suite features luxury ensuite spa bath with separate shower, linen closet, & large walk-in closet separate from 3 secondary bedrooms & bath. Living area features floor-to-ceiling stone fireplace & natural light creating a warm inviting space. Covered patio has gas line, ready for grilling. Freshly stained wood fence. Separate utility room has room for fridge. New roof 2023 New HVAC coil 2024.
Sold
Price Unknown
228 Prairie Oak Ct, Burleson, TX 76028
4beds
2,630sqft
Single Family Residence
Built in 2017
7,187 Square Feet Lot
$427,300 Zestimate®
$--/sqft
$3,004 Estimated rent
Home value
$427,300
$393,000 - $461,000
$3,004/mo
Zestimate® history
Owner options
List your home for rent
$3,004/mo
Rent Zestimate®
Find your next renter with Zillow Rental Manager. Plus, with online applications, you can quickly screen prospective tenants – for free.
$3,004/mo
Rent Zestimate®
Refinance and save
$325/mo
Est. payment
Refinancing to a lower rate could help reduce your monthly payments and save thousands over the life of the loan.
$325/mo
Est. payment
Explore your selling options
Work with a Zillow partner agent
Leverage their expertise and Zillow's premium Showcase listings to get your home seen by more buyers.
Get startedList with your own agent
Get your home in front of millions of buyers by listing it on Zillow.
Learn how to do itSell it yourself
Take full control of how buyers see your home on Zillow by listing For Sale by Owner (FSBO).
List your homeWhat's special
Floor-to-ceiling stone fireplaceExpansive entryTree-lined viewLarge walk-in closetQuiet tree lined cul-de-sacFreshly stained wood fenceExtra-large island in kitchen
Zillow last checked:
Listing updated:
Listed by:
Janna Seal 0632287 817-631-9803,
6th Ave Homes 817-631-9803
Bought with:
Shyam Shrestha, 0663526
DHS Realty
Source: NTREIS,MLS#: 21239475
Facts & features
Interior
Bedrooms & bathrooms
- Bedrooms: 4
- Bathrooms: 3
- Full bathrooms: 2
- 1/2 bathrooms: 1
Primary bedroom
- Features: Ceiling Fan(s), Double Vanity, En Suite Bathroom, Garden Tub/Roman Tub, Linen Closet, Sitting Area in Primary, Separate Shower, Walk-In Closet(s)
- Level: First
- Dimensions: 18 x 17
Bedroom
- Features: Ceiling Fan(s), Split Bedrooms, Walk-In Closet(s)
- Level: First
- Dimensions: 12 x 11
Bedroom
- Features: Ceiling Fan(s), Split Bedrooms, Walk-In Closet(s)
- Level: First
- Dimensions: 14 x 12
Bedroom
- Features: Ceiling Fan(s), Split Bedrooms, Walk-In Closet(s)
- Level: First
- Dimensions: 13 x 11
Dining room
- Level: First
- Dimensions: 11 x 10
Other
- Features: Built-in Features, Dual Sinks, Linen Closet, Stone Counters
- Level: First
- Dimensions: 10 x 5
Half bath
- Features: Granite Counters
- Level: First
- Dimensions: 6 x 6
Kitchen
- Features: Built-in Features, Eat-in Kitchen, Kitchen Island, Pot Filler, Stone Counters, Walk-In Pantry
- Level: First
- Dimensions: 15 x 11
Living room
- Features: Ceiling Fan(s), Fireplace
- Level: First
- Dimensions: 19 x 18
Office
- Features: Ceiling Fan(s)
- Level: First
- Dimensions: 14 x 14
Utility room
- Features: Utility Room
- Level: First
- Dimensions: 9 x 6
Heating
- Central, Electric
Cooling
- Central Air, Ceiling Fan(s), Electric
Appliances
- Included: Some Gas Appliances, Double Oven, Dishwasher, Gas Cooktop, Disposal, Microwave, Plumbed For Gas
Features
- Decorative/Designer Lighting Fixtures, Eat-in Kitchen, Granite Counters, High Speed Internet, Kitchen Island, Open Floorplan, Walk-In Closet(s)
- Flooring: Carpet, Ceramic Tile, Wood
- Has basement: No
- Number of fireplaces: 1
- Fireplace features: Gas, Gas Starter, Living Room, Masonry
Interior area
- Total interior livable area: 2,630 sqft
Property
Parking
- Total spaces: 2
- Parking features: Door-Multi, Garage Faces Front, Garage, Garage Door Opener
- Attached garage spaces: 2
Features
- Levels: One
- Stories: 1
- Patio & porch: Covered
- Exterior features: Gas Grill, Lighting, Rain Gutters
- Pool features: None
- Fencing: Privacy,Wood
Lot
- Size: 7,187 Square Feet
- Features: Cul-De-Sac, Backs to Greenbelt/Park, Landscaped, Sprinkler System
Details
- Parcel number: 126497505100
Construction
Type & style
- Home type: SingleFamily
- Architectural style: Traditional,Detached
- Property subtype: Single Family Residence
Materials
- Brick, Stone Veneer
- Foundation: Slab
- Roof: Composition
Condition
- Year built: 2017
Utilities & green energy
- Sewer: Public Sewer
- Water: Public
- Utilities for property: Sewer Available, Underground Utilities, Water Available
Community & HOA
Community
- Features: Curbs
- Security: Prewired, Security System, Wireless
- Subdivision: Willow Crk Xing
HOA
- Has HOA: Yes
- Services included: Association Management, Maintenance Grounds
- HOA fee: $325 annually
- HOA name: Jellybird
- HOA phone: 210-640-3911
Location
- Region: Burleson
Financial & listing details
- Tax assessed value: $420,724
- Annual tax amount: $8,058
- Date on market: 4/23/2026
- Cumulative days on market: 23 days
- Listing terms: Cash,Conventional,FHA,VA Loan
- Exclusions: curtains
Price history
| Date | Event | Price |
|---|---|---|
| 6/23/2026 | Sold | -- |
Source: NTREIS #21239475 Report a problem | ||
| 6/6/2026 | Pending sale | $435,000$165/sqft |
Source: NTREIS #21239475 Report a problem | ||
| 5/20/2026 | Contingent | $435,000$165/sqft |
Source: NTREIS #21239475 Report a problem | ||
| 4/23/2026 | Listed for sale | $435,000-3.1%$165/sqft |
Source: NTREIS #21239475 Report a problem | ||
| 11/23/2024 | Listing removed | $448,990$171/sqft |
Source: NTREIS #20703446 Report a problem | ||
| 11/8/2024 | Price change | $448,990-0.2%$171/sqft |
Source: NTREIS #20703446 Report a problem | ||
| 9/30/2024 | Listed for sale | $449,990$171/sqft |
Source: NTREIS #20703446 Report a problem | ||
| 9/23/2024 | Listing removed | $449,990$171/sqft |
Source: NTREIS #20703446 Report a problem | ||
| 9/19/2024 | Price change | $449,990-1.1%$171/sqft |
Source: NTREIS #20703446 Report a problem | ||
| 8/20/2024 | Listed for sale | $455,000$173/sqft |
Source: NTREIS #20703446 Report a problem | ||
Public tax history
| Year | Property taxes | Tax assessment |
|---|---|---|
| 2025 | $8,177 -0.9% | $420,724 +2.2% |
| 2024 | $8,252 +20% | $411,712 +10% |
| 2023 | $6,876 -9.3% | $374,284 +10% |
| 2022 | $7,582 +5% | $340,258 +10% |
| 2021 | $7,218 -2.6% | $309,325 +4.5% |
| 2020 | $7,408 -0.1% | $296,024 -2.7% |
| 2019 | $7,413 -1.1% | $304,197 +12.7% |
| 2018 | $7,495 +774.6% | $269,922 +799.7% |
| 2017 | $857 +0.1% | $30,000 |
| 2016 | $856 +821.6% | $30,000 +757.1% |
| 2015 | $93 | $3,500 |
Find assessor info on the county website
Neighborhood: 76028
Nearby homes
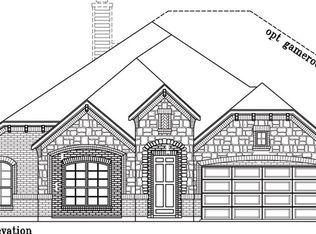
- $400,6004 bd3 ba2.3k sqft232 Prairie Oak Ct, Burleson, TX 76028Off Market
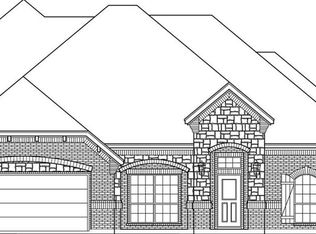
- $407,7003 bd3 ba2.3k sqft224 Prairie Oak Ct, Burleson, TX 76028Off Market
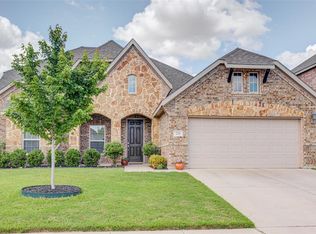
- $439,5003 bd3 ba2.9k sqft229 Hawks Ridge Trl, Burleson, TX 76028Off Market
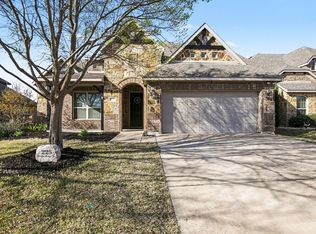
- $--4 bd3 ba3.5k sqft225 Hawks Ridge Trl, Burleson, TX 76028Sold
- $433,2004 bd4 ba2.8k sqft236 Prairie Oak Ct, Burleson, TX 76028Off Market
- $440,0004 bd3 ba3.3k sqft233 Hawks Ridge Trl, Burleson, TX 76028Pending
- $472,1004 bd3 ba2.3k sqft221 Hawks Ridge, Burleson, TX 76028Off Market
- $360,8003 bd2 ba2k sqft220 Prairie Oak Ct, Burleson, TX 76028Off Market
Nearby schools
GreatSchools rating
- 10/10North Joshua Elementary SchoolGrades: PK-5Distance: 0.3 mi
- 7/10R C Loflin Middle SchoolGrades: 6-8Distance: 3.2 mi
- 7/10Joshua High SchoolGrades: 9-12Distance: 3.4 mi
Schools provided by the listing agent
- Elementary: Njoshua
- Middle: Loflin
- High: Joshua
- District: Joshua ISD
Source: NTREIS. This data may not be complete. We recommend contacting the local school district to confirm school assignments for this home.
Get a cash offer in 3 minutes
Find out how much your home could sell for in as little as 3 minutes with a no-obligation cash offer.
Estimated market value
$427,300
Get a cash offer in 3 minutes
Find out how much your home could sell for in as little as 3 minutes with a no-obligation cash offer.
Estimated market value
$427,300
- Texas
- Johnson County
- Burleson
- 76028
- 228 Prairie Oak Ct
