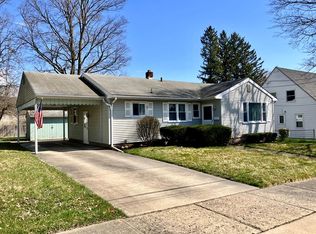
Welcome to this spacious and thoughtfully updated Cape Cod home in Corning, NY, offering comfort, flexibility, and practical improvements throughout. With four bedrooms and two and a half bathrooms, the home provides plenty of room for everyday living, guests, work-from-home needs, or hobbies. A first-floor bedroom adds extra convenience and versatility, and a large first-floor bonus room offers even more flexibility as an office, hobby area, playroom, or additional living space. The basement adds approximately 500 square feet of finished space for recreation, relaxation, or storage.
The updated kitchen is designed with both style and function in mind, featuring Yorktowne soft-close cabinets and a fresh, modern feel. New flooring throughout the home creates a clean, cohesive look from room to room, making the interior feel move-in ready and easy to enjoy.
Additional updates add comfort and peace of mind, including central air, a roof that is approximately five years old, and new water and sewer lines. The garage with a large 24x26 attached workshop is a standout feature, offering excellent space for projects, tools, storage, or hobby use. With its combination of updates, flexible living areas, and valuable work and storage space, this well-rounded Corning home is ready for its next owner.
Closed
Zillow last checked:
Listing updated:
Bought with:
Nicole L. Dye, 30DY0860563
Howard Hanna Corning
Source: NYSAMLSs,MLS#: R1687998 Originating MLS: Elmira Corning Regional Association Of REALTORS
Originating MLS: Elmira Corning Regional Association Of REALTORSPrice history
| Date | Event | Price |
|---|---|---|
| 8/7/2026 | Sold | $242,500+1.1%$116/sqft |
Source:  NYSAMLSs #R1687998 Report a problem NYSAMLSs #R1687998 Report a problem | ||
| 6/27/2026 | Pending sale | $239,900$115/sqft |
Source: NYSAMLSs #R1687998 Report a problem | ||
| 6/22/2026 | Listed for sale | $239,900+122.1%$115/sqft |
Source: NYSAMLSs #R1687998 Report a problem | ||
| 11/27/2017 | Sold | $108,000-18.2%$52/sqft |
Source: Public Record Report a problem | ||
| 9/1/2017 | Sold | $132,000-7%$63/sqft |
Source: NYSAMLSs #EC248170 Report a problem | ||
| 7/15/2017 | Pending sale | $142,000$68/sqft |
Source: Southern Tier and Finger Lakes #248170 Report a problem | ||
| 6/29/2017 | Listed for sale | $142,000+1.5%$68/sqft |
Source: Southern Tier and Finger Lakes #248170 Report a problem | ||
| 8/8/2015 | Listing removed | $139,900$67/sqft |
Source: RealtyUSA #240629 Report a problem | ||
| 7/21/2015 | Price change | $139,900-2%$67/sqft |
Source: RealtyUSA #240629 Report a problem | ||
| 6/30/2015 | Price change | $142,700-3.3%$68/sqft |
Source: RealtyUSA #240629 Report a problem | ||
| 6/18/2015 | Listed for sale | $147,500+28.3%$71/sqft |
Source: RealtyUSA.com (c) #240629 Report a problem | ||
| 11/18/2011 | Listing removed | $115,000+8.5%$55/sqft |
Source: NCI #224145 Report a problem | ||
| 4/20/2011 | Sold | $106,000-7.8%$51/sqft |
Source: Public Record Report a problem | ||
| 11/19/2010 | Listed for sale | $115,000+6.5%$55/sqft |
Source: Realty USA #224145 Report a problem | ||
| 3/8/2010 | Sold | $108,000-6.1%$52/sqft |
Source: Public Record Report a problem | ||
| 7/11/2009 | Price change | $115,000-4.2%$55/sqft |
Source: Coldwell Banker Horizons Realty #218850 Report a problem | ||
| 6/5/2009 | Listed for sale | $120,000+62.2%$58/sqft |
Source: Coldwell Banker Horizons Realty #218850 Report a problem | ||
| 9/6/1996 | Sold | $74,000$36/sqft |
Source: Public Record Report a problem | ||