
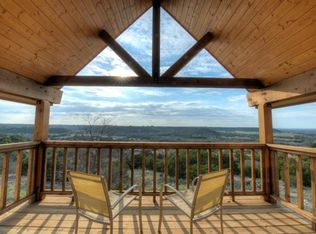
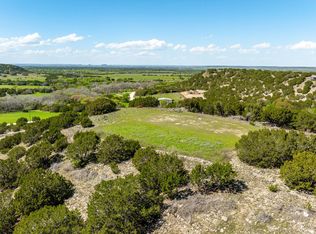
Welcome to a hilltop retreat where comfort meets adventure. Located in the exclusive Crossbow Ranch, this updated home sits on 4.51 acres with sweeping Texas Hill Country views and full hunting rights within a 650-acre preserve. Trophy Whitetail, Red Stag, Axis, Black Buck Antelope, and Fallow Deer roam freely—offering the rare experience of watching wildlife from your own back porch as the sun sets across the hills. Designed for both relaxation and recreation, the property includes a 30' x 16' metal shop with electricity, an oversized carport, and ample space for your boat, UTV, and outdoor gear. A 300-yard gun range, skeet range, ponds, hiking and biking trails, and horseback riding paths provide year-round enjoyment. Ranch maintenance is managed by the Owners Association, allowing you to enjoy the lifestyle without the burden of upkeep. Inside, natural light fills the open-concept living space, anchored by a cozy fireplace. The spacious kitchen and dining area are ideal for gathering and entertaining. Bedrooms offer peaceful privacy with generous storage and scenic views. Recent upgrades add modern comfort and peace of mind, including new HVAC and Aerobic Septic System (2025), luxury vinyl flooring in downstairs bedrooms, updated appliances, cellular shades, a deluxe heat pump with UV air purification, and a Blink security system. Exterior improvements include new doors and screens, a chip-and-seal driveway with treated wood border, and concrete enhancements. Connectivity is exceptional for a rural setting, thanks to a private 50' 25G internet tower delivering strong, reliable service—perfect for remote work, streaming, or smart-home features. This is more than a home—it’s a private escape where you can live, explore, and unwind surrounded by natural beauty. You must see this in person to appreciate all it has to offer.
Sold
Price Unknown
228 Private Road 2122, Meridian, TX 76665
3beds
1,488sqft
Farm, Single Family Residence
Built in 2002
4.51 Acres Lot
$473,000 Zestimate®
$--/sqft
$1,557 Estimated rent
Home value
$473,000
Estimated sales range
Not available
$1,557/mo
Zestimate® history
Owner options
List your home for rent
$1,557/mo
Rent Zestimate®
Find your next renter with Zillow Rental Manager. Plus, with online applications, you can quickly screen prospective tenants – for free.
$1,557/mo
Rent Zestimate®
Refinance and save
$2,700/mo
Est. payment
Refinancing to a lower rate could help reduce your monthly payments and save thousands over the life of the loan.
$2,700/mo
Est. payment
Explore your selling options
Work with a Zillow partner agent
Leverage their expertise and Zillow's premium Showcase listings to get your home seen by more buyers.
Get startedList with your own agent
Get your home in front of millions of buyers by listing it on Zillow.
Learn how to do itSell it yourself
Take full control of how buyers see your home on Zillow by listing For Sale by Owner (FSBO).
List your homeWhat's special
Cozy fireplaceOversized carportUpdated appliancesNew doors and screensHiking and biking trailsHorseback riding pathsSkeet range
Zillow last checked:
Listing updated:
Listed by:
Trish Knight 0649389 817-605-3355,
C21 Fine Homes Judge Fite 817-605-3355
Bought with:
Non-NTREIS MLS Licensee
NON MLS
Source: NTREIS,MLS#: 21125211
Facts & features
Interior
Bedrooms & bathrooms
- Bedrooms: 3
- Bathrooms: 2
- Full bathrooms: 2
Primary bedroom
- Level: First
- Dimensions: 11 x 11
Bedroom
- Level: First
- Dimensions: 11 x 11
Bedroom
- Level: Second
- Dimensions: 13 x 12
Primary bathroom
- Features: Linen Closet
- Level: First
- Dimensions: 18 x 5
Dining room
- Level: First
- Dimensions: 15 x 9
Other
- Level: Second
- Dimensions: 7 x 5
Kitchen
- Features: Eat-in Kitchen
- Level: First
- Dimensions: 12 x 11
Living room
- Level: First
- Dimensions: 18 x 16
Utility room
- Features: Utility Room
- Level: First
- Dimensions: 8 x 6
Heating
- Central, Electric, Heat Pump
Cooling
- Central Air, Ceiling Fan(s), Electric, Heat Pump
Appliances
- Included: Dryer, Dishwasher, Electric Range, Microwave, Refrigerator, Vented Exhaust Fan, Washer
- Laundry: Washer Hookup, Electric Dryer Hookup
Features
- Open Floorplan, Vaulted Ceiling(s)
- Flooring: Carpet, Concrete, Luxury Vinyl Plank
- Windows: Window Coverings
- Has basement: No
- Number of fireplaces: 1
- Fireplace features: Living Room
Interior area
- Total interior livable area: 1,488 sqft
Property
Parking
- Total spaces: 4
- Parking features: Circular Driveway, Covered, Oversized, Boat, RV Access/Parking
- Carport spaces: 4
Features
- Levels: Two
- Stories: 1
- Patio & porch: Rear Porch, Patio, Covered
- Exterior features: Storage
- Pool features: None
- Has view: Yes
- View description: Park/Greenbelt
Lot
- Size: 4.51 Acres
- Features: Acreage, Greenbelt, Interior Lot, Irregular Lot, Landscaped, Many Trees, Subdivision
Details
- Parcel number: R30485
Construction
Type & style
- Home type: SingleFamily
- Architectural style: Ranch,Traditional,Detached,Farmhouse
- Property subtype: Farm, Single Family Residence
Materials
- Fiber Cement
- Foundation: Slab
- Roof: Composition
Condition
- Year built: 2002
Utilities & green energy
- Sewer: Aerobic Septic
- Water: Community/Coop
- Utilities for property: Electricity Available, Septic Available, Separate Meters, Water Available
Community & HOA
Community
- Features: Clubhouse, Fishing, Fenced Yard, Community Mailbox, Gated
- Security: Carbon Monoxide Detector(s), Gated Community, Smoke Detector(s)
- Subdivision: Crossbow Ranch & Wildlife Pre
HOA
- Has HOA: Yes
- Services included: All Facilities, Insurance, Maintenance Grounds, Maintenance Structure
- HOA fee: $2,700 annually
- HOA name: Crossbow Ranch And Wildlife Preserve Poa
- HOA phone: 999-999-9999
Location
- Region: Meridian
Financial & listing details
- Tax assessed value: $276,000
- Annual tax amount: $2,748
- Date on market: 12/12/2025
- Cumulative days on market: 125 days
- Listing terms: Conventional,FHA,VA Loan
- Exclusions: None
- Road surface type: Gravel
Price history
| Date | Event | Price |
|---|---|---|
| 5/14/2026 | Sold | -- |
Source: NTREIS #21125211 Report a problem | ||
| 4/19/2026 | Pending sale | $550,000$370/sqft |
Source: NTREIS #21125211 Report a problem | ||
| 12/12/2025 | Listed for sale | $550,000$370/sqft |
Source: NTREIS #21125211 Report a problem | ||
Public tax history
| Year | Property taxes | Tax assessment |
|---|---|---|
| 2025 | $1,782 -9.8% | $276,000 +31.7% |
| 2024 | $1,976 -31% | $209,599 -0.5% |
| 2023 | $2,863 -12% | $210,695 -3.9% |
| 2022 | $3,255 -0.5% | $219,190 +4% |
| 2021 | $3,270 +22.4% | $210,700 +48.4% |
| 2020 | $2,672 +32.5% | $141,985 +37.9% |
| 2018 | $2,017 | $102,982 |
| 2017 | -- | $102,982 +12.7% |
| 2016 | -- | $91,401 |
| 2015 | -- | $91,401 |
| 2014 | -- | -- |
| 2012 | -- | -- |
| 2011 | -- | -- |
| 2010 | -- | -- |
| 2009 | -- | -- |
| 2008 | -- | $81,390 -12.1% |
| 2007 | -- | $92,630 |
Find assessor info on the county website
Neighborhood: 76665
Nearby homes
- $496,6003 bd2 ba1.4k sqft228 Private Road 2122 Rd, Meridian, TX 76665Off Market
- $457,8003 bd2 ba1.8k sqft226 Pr 2122, Meridian, TX 76665Off Market
- $582,3003 bd2 ba1.2k sqft226 Private Road 2122, Meridian, TX 76665Off Market
- $--5.11 Acres220 Private Road 2122, Meridian, TX 76665Sold
- $749,0003 bd2 ba2.1k sqft120 Private Road 2123, Meridian, TX 76665For Sale
- $--3.142 Acres121 Private Road 2123, Meridian, TX 76665Sold
- $360,100-- bd1 ba1.3k sqft903 Private Road 2120, Meridian, TX 76665Off Market
- $509,900-- bd2 ba2k sqft495 Private Road 2120, Clifton, TX 76665Off Market
Nearby schools
GreatSchools rating
- 2/10Meridian Elementary SchoolGrades: PK-5Distance: 4.1 mi
- 4/10Meridian High SchoolGrades: 6-12Distance: 4 mi
Schools provided by the listing agent
- Elementary: Meridian
- Middle: Meridian
- High: Meridian
- District: Meridian ISD
Source: NTREIS. This data may not be complete. We recommend contacting the local school district to confirm school assignments for this home.
- Texas
- Bosque County
- Meridian
- 76665
- 228 Private Road 2122
Nearby cities
Nearby zip codes
Other Meridian Topics
