Welcome to this beautifully maintained 2018-built home offering over 2,000 sq ft of finished living space. The open-concept main level features a bright great room with a cathedral ceiling, flowing seamlessly into a modern kitchen with stainless steel appliances, gas range, and 42' cabinetry. The primary suite provides a relaxing retreat with a custom tile shower and soaking tub. The partially finished basement--updated with new carpet in 2020--adds flexible space for a rec room, office, or play area. Outside, enjoy a fully fenced yard, fire pit, storage shed, rear deck, and welcoming front porch, offering multiple areas to unwind or entertain. Additional highlights include a metal roof with leaf guards, 200-amp electric service, and energy-efficient LED lighting throughout. Conveniently located near Westbrook Park, this home combines modern comfort with everyday convenience. Move-in ready and easy to love.
Closed
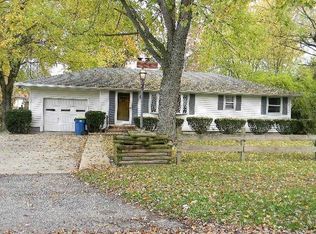
Street View
Zillow last checked:
Listing updated:
Bought with:
JOHN DOE (NON-WRIST MEMBER)
WR
Source: WRIST,MLS#: 1045968
Price history
| Date | Event | Price |
|---|---|---|
| 8/28/2026 | Sold | $244,900$175/sqft |
Source:  WRIST #1045968 Report a problem WRIST #1045968 Report a problem | ||
| 7/25/2026 | Contingent | $244,900$175/sqft |
Source: WRIST #1045968 Report a problem | ||
| 6/22/2026 | Price change | $244,900-2%$175/sqft |
Source:  DABR MLS #960321 Report a problem DABR MLS #960321 Report a problem | ||
| 5/29/2026 | Listed for sale | $249,900-1%$179/sqft |
Source: DABR MLS #960321 Report a problem | ||
| 3/24/2026 | Listing removed | $252,500$180/sqft |
Source: DABR MLS #949460 Report a problem | ||
| 3/16/2026 | Price change | $252,500-0.9%$180/sqft |
Source: DABR MLS #949460 Report a problem | ||
| 1/12/2026 | Price change | $254,900-1.9%$182/sqft |
Source: DABR MLS #949460 Report a problem | ||
| 12/18/2025 | Listed for sale | $259,900+19.2%$186/sqft |
Source: DABR MLS #949460 Report a problem | ||
| 6/9/2022 | Sold | $218,000+3.9%$156/sqft |
Source: Public Record Report a problem | ||
| 4/12/2022 | Pending sale | $209,900$150/sqft |
Source: DABR MLS #860847 Report a problem | ||
| 4/8/2022 | Listed for sale | $209,900+23.5%$150/sqft |
Source: DABR MLS #860847 Report a problem | ||
| 11/4/2019 | Sold | $169,900$121/sqft |
Source: DABR MLS #802776 Report a problem | ||
| 10/3/2019 | Pending sale | $169,900$121/sqft |
Source: Irongate Inc., Realtors #802776 Report a problem | ||
| 10/2/2019 | Listed for sale | $169,900+5563.3%$121/sqft |
Source: Irongate Inc., Realtors #802776 Report a problem | ||
| 10/16/2017 | Sold | $3,000-57.1%$2/sqft |
Source: Public Record Report a problem | ||
| 6/12/2017 | Listing removed | $7,000$5/sqft |
Source: Keller Williams Advantage Real #734475 Report a problem | ||
| 6/9/2017 | Listed for sale | $7,000+133.3%$5/sqft |
Source: Keller Williams Advantage Real #734475 Report a problem | ||
| 6/8/2015 | Sold | $3,000-14.3%$2/sqft |
Source: Public Record Report a problem | ||
| 2/5/2015 | Listed for sale | $3,500-30%$3/sqft |
Source: REALHome Services and Solutions #589047 Report a problem | ||
| 12/6/2014 | Listing removed | $5,000$4/sqft |
Source: Pinecrest Realty Inc #589047 Report a problem | ||
| 11/6/2014 | Price change | $5,000-16.7%$4/sqft |
Source: Pinecrest Realty Inc #589047 Report a problem | ||
| 10/8/2014 | Listed for sale | $6,000+200%$4/sqft |
Source: Pinecrest Realty Inc #589047 Report a problem | ||
| 9/15/2014 | Sold | $2,000-71.4%$1/sqft |
Source: Public Record Report a problem | ||
| 7/22/2014 | Listed for sale | $7,000$5/sqft |
Source: Pinecrest Realty Inc #589047 Report a problem | ||



Get pre-qualified for a loan
At Zillow Home Loans, we can pre-qualify you in as little as 5 minutes with no impact to your credit score.An equal housing lender. NMLS #10287.
