Skip main navigation
Sold for $1,350,000
  • $1,350,000

    228 Prospect Bay Dr W, Grasonville, MD 21638

    5beds
    3,707sqft
    Single Family Residence
    Built in 1995
    1.09 Acres Lot
    $1,376,800 Zestimate®
    $364/sqft
    $5,300 Estimated rent

    Home value

    $1,376,800

    $1.28M - $1.49M

    $5,300/mo

    Zestimate® history
    Loading
    Loading...

    Owner options

    List your home for rent

    $5,300/mo

    Rent Zestimate®

    Find your next renter with Zillow Rental Manager. Plus, with online applications, you can quickly screen prospective tenants – for free.

    Learn more

    $5,300/mo

    Rent Zestimate®

    Refinance and save

    $8,759/mo

    Est. payment

    Refinancing to a lower rate could help reduce your monthly payments and save thousands over the life of the loan.

    See today's rates

    $8,759/mo

    Est. payment

    Explore your selling options

    Work with a Zillow partner agent

    Leverage their expertise and Zillow's premium Showcase listings to get your home seen by more buyers.

    Get started

    List with your own agent

    Get your home in front of millions of buyers by listing it on Zillow.

    Learn how to do it

    Sell it yourself

    Take full control of how buyers see your home on Zillow by listing For Sale by Owner (FSBO).

    List your home

    What's special

    Waterfront-view homeUpdated trim work throughoutPrivate backyard oasisCompletely remodeled dining roomTwo-car garageTasteful textured wallpaperEnhanced carpentry details
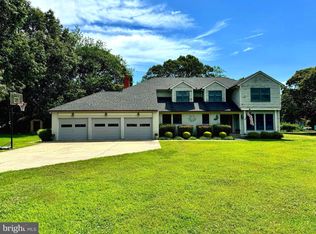
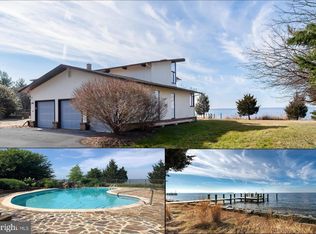
    Welcome to this beautifully updated waterfront-view home in Prospect Bay, the premier golf course community on the Eastern Shore! This home tastefully blends coastal charm with modern design and exceptional outdoor living. From the moment you arrive via the paved driveway to the two-car garage, you are greeted by serene water views from the front entrance and porches off the living room and sunroom. Inside, an open entryway with ample storage leads to a formal living room with masonry fireplace that flows seamlessly into a completely remodeled dining room featuring tasteful textured wallpaper, bead and board wall trim. On the opposite side of the entry, a spacious family room boasts a new electric fireplace with shiplap accent wall and quartz hearth. A stylish powder room with statement wallpaper and a new quartz countertop, along with hardwood floors throughout both levels, add to the home’s polished feel. The home offers easy interior access from the two-car garage, with a staircase tucked away down the same hallway that leads to a large room over the garage with dedicated heat pump. Perfect for use as a home office, extra bedroom, additional storage, or craft room. The upgraded kitchen shines with new countertops and backsplash, a remodeled island for added storage, and enhanced carpentry details, flowing into a bright sunroom with pool and water views ideal for an office or hobby space. Just beyond the kitchen, doors open to your private backyard oasis, complete with a deck featuring upgraded Trex materials, extensive hardscaping surrounding a large inground pool, a hot tub installed in 2022, and fresh landscaping framed by mature trees for ultimate privacy. A charming coastal-style guest house with high efficiency mini split units, sits steps from the pool, offering a kitchenette, living area, full bathroom, and bedroom for visitors or extended stays. Upstairs, the primary suite impresses with water views, a masonry fireplace, an expanded walk-in closet outfitted with a custom Elfa system, and a remodeled spa-like bathroom featuring a tiled shower with marble seat, soaking tub, dual vanities, and updated fixtures. Three additional bedrooms share a well-appointed guest bathroom. Recent major upgrades include a new roof and gutters (2024), attic plywood flooring for extra storage, encapsulated crawlspace (2023), three high-efficiency heat pumps (2023), freshly painted and caulked exterior, repaved and resealed driveway, updated garage including flooring, storage cabinets, work bench and door operators. The property also offers a whole-house generator, updated trim work throughout, and so much more, making this home truly move-in ready. Located within the exclusive Prospect Bay Community, residents enjoy access to a wealth of amenities including an 18-hole golf course with pro shop, driving range, tennis and pickleball courts, a members-only clubhouse with restaurant and bar, community pool, playground, private boat launch, and more. Whether you're seeking a full-time residence or a weekend escape, this water view property offers an unmatched lifestyle in one of Maryland's most prestigious communities.

    Zillow last checked:

    Listing updated:

    Listed by:

    Biana Arentz 410-490-0332,

    Coldwell Banker Realty

    Bought with:

    Crystal Smith, 603982

    RE/MAX Executive

    Source: Bright MLS,MLS#: MDQA2015910MLS Logo

    Facts & features

    Interior

    Bedrooms & bathrooms
    • Bedrooms: 5
    • Bathrooms: 4
    • Full bathrooms: 3
    • 1/2 bathrooms: 1
    • Main level bathrooms: 2
    Rooms
    • Room types: Living Room, Dining Room, Kitchen, Family Room, Foyer, Solarium, Half Bath
    Dining room
    • Features: Flooring - HardWood
    • Level: Main
    Family room
    • Features: Crown Molding, Flooring - HardWood, Fireplace - Wood Burning, Window Treatments
    • Level: Main
    Foyer
    • Features: Flooring - HardWood
    • Level: Main
    Half bath
    • Features: Countertop(s) - Solid Surface, Crown Molding
    • Level: Main
    Kitchen
    • Features: Breakfast Bar, Built-in Features, Granite Counters, Double Sink, Flooring - HardWood, Kitchen - Propane Cooking, Pantry, Window Treatments, Kitchen - Electric Cooking
    • Level: Main
    Living room
    • Features: Fireplace - Wood Burning, Flooring - HardWood, Crown Molding, Chair Rail, Window Treatments
    • Level: Main
    Other
    • Level: Main
    Heating
    • Heat Pump, Electric, Propane
    Cooling
    • Ceiling Fan(s), Central Air, Humidity Control, Ductless, ENERGY STAR Qualified Equipment, Heat Pump, Multi Units, Programmable Thermostat, Zoned, Electric
    Appliances
    • Included: Cooktop, Dishwasher, Dryer, Exhaust Fan, Instant Hot Water, Microwave, Double Oven, Oven, Refrigerator, Six Burner Stove, Stainless Steel Appliance(s), Washer, Tankless Water Heater
    • Laundry: Upper Level, Shared
    Features
    • Chair Railings, Formal/Separate Dining Room, Kitchen - Country, Primary Bath(s), Soaking Tub, Bathroom - Stall Shower, Bathroom - Tub Shower, Upgraded Countertops, Wainscotting, Walk-In Closet(s), Attic, Bar, Bathroom - Walk-In Shower, Breakfast Area, Ceiling Fan(s), Dining Area, Efficiency, Exposed Beams, Family Room Off Kitchen, Open Floorplan, Kitchen - Table Space, Kitchenette, Recessed Lighting, Wine Storage, Cathedral Ceiling(s), 2 Story Ceilings, 9'+ Ceilings, Beamed Ceilings, Paneled Walls
    • Flooring: Carpet, Ceramic Tile, Hardwood, Wood
    • Doors: Storm Door(s), French Doors, Sliding Glass, Six Panel
    • Windows: Double Hung, Skylight(s), Bay/Bow, Casement, Double Pane Windows, Energy Efficient, Screens, Sliding, Transom, Wood Frames, Window Treatments
    • Has basement: No
    • Number of fireplaces: 3
    • Fireplace features: Wood Burning, Screen, Electric, Brick, Heatilator, Mantel(s)
    Interior area
    • Total structure area: 3,707
    • Total interior livable area: 3,707 sqft
    • Finished area above ground: 3,707
    • Finished area below ground: 0

    Property

    Parking
    • Total spaces: 6
    • Parking features: Storage, Garage Faces Side, Garage Door Opener, Inside Entrance, Asphalt, Under Home Parking, Driveway, Attached
    • Attached garage spaces: 2
    • Uncovered spaces: 4
    Accessibility
    • Accessibility features: None
    Features
    • Levels: Two
    • Stories: 2
    • Patio & porch: Porch, Deck, Patio, Roof
    • Exterior features: Bump-outs, Lighting, Flood Lights, Satellite Dish, Sidewalks
    • Has private pool: Yes
    • Pool features: Gunite, In Ground, Fenced, Filtered, Lap, Private
    • Spa features: Bath, Hot Tub
    • Fencing: Partial,Back Yard,Vinyl
    • Has view: Yes
    • View description: Garden, Bay, Water
    • Has water view: Yes
    • Water view: Bay,Water
    • Waterfront features: Bayblock, Canoe/Kayak, Boat - Powered, Private Access, Bay
    • Body of water: Eastern Bay
    • Frontage type: Road Frontage
    Lot
    • Size: 1.09 Acres
    • Features: Cleared, Landscaped, No Thru Street, Front Yard, Poolside, Private, Rear Yard, SideYard(s)
    Details
    • Additional structures: Above Grade, Below Grade
    • Parcel number: 1805029554
    • Zoning: NC-1
    • Special conditions: Standard

    Construction

    Type & style
    • Home type: SingleFamily
    • Architectural style: Coastal
    • Property subtype: Single Family Residence
    Materials
    • Frame, Blown-In Insulation, Batts Insulation, Block, Cedar, Copper Plumbing, CPVC/PVC, HardiPlank Type, Stucco
    • Foundation: Crawl Space, Permanent, Block
    • Roof: Architectural Shingle
    Condition
    • Excellent
    • New construction: No
    • Year built: 1995
    • Major remodel year: 2021

    Utilities & green energy

    • Electric: 200+ Amp Service, 220 Volts, Circuit Breakers, Generator, 110 Volts
    • Sewer: Public Sewer
    • Water: Public
    • Utilities for property: Cable Connected, Electricity Available, Propane, Broadband, Cable

    Community & HOA

    Community
    • Security: Security System, Carbon Monoxide Detector(s), Exterior Cameras, Main Entrance Lock, Motion Detectors, Smoke Detector(s)
    • Subdivision: Prospect Bay
    HOA
    • Has HOA: Yes
    • Amenities included: Clubhouse, Common Grounds, Dining Rooms, Fitness Center, Golf Course, Meeting Room, Party Room, Pool, Tennis Court(s)
    • Services included: Common Area Maintenance, Management, Pool(s), Reserve Funds
    • HOA fee: $678 monthly
    • HOA name: PROSPECT BAY HOMEOWNERS' ASSOCIATION
    Location
    • Region: Grasonville

    Financial & listing details

    • Price per square foot: $364/sqft
    • Tax assessed value: $877,633
    • Annual tax amount: $8,267
    • Date on market: 1/23/2026
    • Listing agreement: Exclusive Right To Sell
    • Ownership: Fee Simple

    Price history

    DateEventPrice
    2/27/2026Sold$1,350,000+5.6%$364/sqft
    Source: Bright MLS #MDQA2015910 Report a problem
    2/7/2026Pending sale$1,279,000$345/sqft
    Source: Bright MLS #MDQA2015910 Report a problem
    1/26/2026Contingent$1,279,000$345/sqft
    Source: Bright MLS #MDQA2015910 Report a problem
    1/23/2026Listed for sale$1,279,000+52.3%$345/sqft
    Source: Bright MLS #MDQA2015910 Report a problem
    2/9/2021Sold$840,000-6.1%$227/sqft
    Source: Public Record Report a problem
    12/31/2020Contingent$895,000$241/sqft
    Source: Long & Foster Broker Feed #MDQA146038 Report a problem
    12/4/2020Pending sale$895,000$241/sqft
    Source: Long & Foster Real Estate, Inc. #MDQA146038 Report a problem
    11/22/2020Listed for sale$895,000+37.7%$241/sqft
    Source: Long & Foster Real Estate, Inc. #MDQA146038 Report a problem
    3/19/2012Sold$650,000-5.7%$175/sqft
    Source: Public Record Report a problem
    11/14/2011Listed for sale$689,000$186/sqft
    Source: Keller Williams Select Realtors #QA7726204 Report a problem

    Public tax history

    YearProperty taxesTax assessment
    2025$8,267 +6.8%$877,633 +6.8%
    2024$7,743 +6.3%$822,000 +6.3%
    2023$7,284 +6.7%$773,200 -5.9%
    2022$6,824 +5.3%$822,000 +21.7%
    2021$6,480 +2.9%$675,600 +2.9%
    2020$6,296 +3%$656,500 -2.8%
    2019$6,113 +3.1%$675,600 +9.3%
    2018$5,930 -1%$618,300
    2017$5,990 -22.7%$618,300
    2016$7,748 $618,300 -1.2%
    2015$7,748 $625,700
    2014$7,748 $625,700
    2013-- $625,700 -3.7%
    2012-- $649,900 -19.5%
    2011-- $807,800
    2010-- $807,800 -8.7%
    2009-- $884,550 +15.9%
    2008-- $763,140 +18.9%
    2007-- $641,730 +23.3%
    2006-- $520,320 +8.8%
    2005-- $478,326 +9.6%
    2004-- $436,333 +10.6%
    2003-- $394,340 +8.2%
    2002-- $364,352 +9%
    2001-- $334,366
    Find assessor info on the county website

    Neighborhood: 21638

    Nearby schools

    GreatSchools rating
    Schools provided by the listing agent
    • Elementary: Grasonville
    • Middle: Stevensville
    • High: Kent Island
    • District: Queen Anne's County Public Schools

    Source: Bright MLS. This data may not be complete. We recommend contacting the local school district to confirm school assignments for this home.

    Get a cash offer in 3 minutes
    Find out how much your home could sell for in as little as 3 minutes with a no-obligation cash offer.
    Estimated market value
    $1,376,800
    Get a cash offer in 3 minutes
    Find out how much your home could sell for in as little as 3 minutes with a no-obligation cash offer.
    Estimated market value
    $1,376,800