Skip main navigation
Sold
  • Price Unknown

    228 Ravensaide Dr, Houma, LA 70360

    4beds
    2,300sqft
    Single Family Residence, Residential
    Built in 2004
    0.44 Acres Lot
    $428,700 Zestimate®
    $--/sqft
    $2,318 Estimated rent

    Home value

    $428,700

    $407,000 - $450,000

    $2,318/mo

    Zestimate® history
    Loading
    Loading...

    Owner options

    List your home for rent

    $2,318/mo

    Rent Zestimate®

    Find your next renter with Zillow Rental Manager. Plus, with online applications, you can quickly screen prospective tenants – for free.

    Learn more

    $2,318/mo

    Rent Zestimate®

    Refinance and save

    Refinancing to a lower rate could help reduce your monthly payments and save thousands over the life of the loan.

    See today's rates

    Explore your selling options

    Work with a Zillow partner agent

    Leverage their expertise and Zillow's premium Showcase listings to get your home seen by more buyers.

    Get started

    List with your own agent

    Get your home in front of millions of buyers by listing it on Zillow.

    Learn how to do it

    Sell it yourself

    Take full control of how buyers see your home on Zillow by listing For Sale by Owner (FSBO).

    List your home

    What's special

    Plantation shuttersSalt water poolPool houseLarge pool deckDual vanityUtility roomFunctional shutters
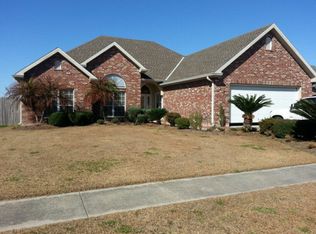
    Welcome to 228 Ravensaide Drive located in Sugarwood Subdivision off of LA 311 and only minutes from the Commercial District of MLK Bvld and St. Charles Ave. This 4 bedroom, 2 and a half bathroom home has so many luxury touches to offer. Situated on a bulkheaded pond lot, this home features an in-ground salt water pool with large pool deck and a pool house with attached patio which contains a bathroom. The backyard is perfect for entertaining guest, fishing from the deck, or watching the sunset from the comfort of the covered patio or through the French doors leading to the main suite. The main suite in this home comes complete with wood floors, crown molding, and an en-suite bathroom with jetted tub, shower, brick floors, dual vanity, and walk-in closet. The split floor plan leads into the living room which features 12 ft ceilings, stacked double crown molding, wood burning fireplace with built-in shelving on each side, recessed lighting, and wood floors with built-in receptacles. The living room can get plenty of natural afternoon light through the windows fitted with plantation shutters. Through the living room is the kitchen, which includes granite counter tops, island, freshly refinished kitchen cabinets, wood floors, and dining area featuring multiple windows. Adjacent to the kitchen is a hallway leading to the utility room and garage. Opposite the kitchen is the foyer and hallway leading to 3 bedrooms and a bathroom. The bedrooms contain crown molding and wood floors with a bathroom nearby containing brick flooring and a tub/shower combo. The exterior features manicured landscaping in the front and backyard, functional shutters, a 2 car garage, and a double gate leading to the backyard.

    Zillow last checked:

    Listing updated:

    Listed by:

    Jenna Guerrero,

    Canal & Main Realty

    Bought with:

    Randy Ellis, 995707526

    KELLER WILLIAMS REALTY BAYOU P

    Source: ROAM MLS,MLS#: 2023020283MLS Logo

    Facts & features

    Interior

    Bedrooms & bathrooms
    • Bedrooms: 4
    • Bathrooms: 3
    • Full bathrooms: 2
    • Partial bathrooms: 1
    Rooms
    • Room types: Bathroom, Primary Bathroom, Bedroom, Primary Bedroom
    Primary bedroom
    • Features: En Suite Bath, Ceiling 9ft Plus, Ceiling Fan(s)
    • Level: First
    • Area: 0
    • Dimensions: 0 x 0
    Bedroom 1
    • Level: First
    • Area: 0
    • Dimensions: 0 x 0
    Bedroom 2
    • Level: First
    • Area: 0
    • Dimensions: 0 x 0
    Bedroom 3
    • Level: First
    • Area: 0
    • Dimensions: 0 x 0
    Primary bathroom
    • Features: Double Vanity, Walk-In Closet(s), Separate Shower
    • Level: First
    • Area: 0
    • Dimensions: 0 x 0
    Bathroom 1
    • Level: First
    • Area: 0
    • Dimensions: 0 x 0
    Bathroom 2
    • Level: First
    • Area: 0
    • Dimensions: 0 x 0
    Kitchen
    • Features: Granite Counters, Kitchen Island, Cabinets Custom Built
    Heating
    • Central
    Cooling
    • Central Air, Ceiling Fan(s)
    Appliances
    • Included: Elec Stove Con, Dishwasher, Microwave, Range/Oven, Stainless Steel Appliance(s)
    • Laundry: Electric Dryer Hookup, Washer Hookup, Inside, Washer/Dryer Hookups
    Features
    • Ceiling 9'+, Ceiling Varied Heights, Crown Molding
    • Flooring: Brick, Wood
    • Windows: Screens, Window Treatments
    • Attic: Attic Access,Storage
    • Number of fireplaces: 1
    • Fireplace features: Wood Burning
    Interior area
    • Total structure area: 3,602
    • Total interior livable area: 2,300 sqft

    Property

    Parking
    • Total spaces: 2
    • Parking features: 2 Cars Park, Attached, Garage, Concrete, Garage Door Opener
    • Has attached garage: Yes
    Features
    • Stories: 1
    • Patio & porch: Covered, Patio
    • Exterior features: Rain Gutters
    • Has spa: Yes
    • Spa features: Bath
    • Fencing: Wood
    • On waterfront: Yes
    • Waterfront features: Waterfront, Seawall, Lake Front
    • Frontage length: 75
    Lot
    • Size: 0.44 Acres
    • Dimensions: 75 x 257
    • Features: Rectangular Lot, Landscaped
    Details
    • Parcel number: 55206
    • Special conditions: Standard

    Construction

    Type & style
    • Home type: SingleFamily
    • Architectural style: Traditional
    • Property subtype: Single Family Residence, Residential
    Materials
    • Brick Siding, Stucco Siding, Vinyl Siding, Frame
    • Foundation: Slab
    • Roof: Shingle
    Condition
    • Cosmetic Changes
    • New construction: No
    • Year built: 2004
    Details
    • Builder name: Deroche Homes, Inc.

    Utilities & green energy

    • Gas: None
    • Sewer: Public Sewer
    • Water: Public
    • Utilities for property: Cable Connected

    Community & HOA

    Community
    • Security: Smoke Detector(s)
    • Subdivision: Sugarwood
    Location
    • Region: Houma

    Financial & listing details

    • Tax assessed value: $304,400
    • Annual tax amount: $2,816
    • Date on market: 12/17/2023
    • Listing terms: Cash,Conventional,FHA,FMHA/Rural Dev,VA Loan

    Price history

    DateEventPrice
    2/23/2024Sold--
    Source: ROAM MLS #2023020283 Report a problem
    1/23/2024Pending sale$425,000$185/sqft
    Source: ROAM MLS #2023020283 Report a problem
    12/17/2023Listed for sale$425,000+14.9%$185/sqft
    Source: ROAM MLS #2023020283 Report a problem
    6/7/2017Listing removed$369,900$161/sqft
    Source: Houma/Thibodaux #124091 Report a problem
    6/6/2017Pending sale$369,900$161/sqft
    Source: Houma/Thibodaux #124091 Report a problem
    6/5/2017Sold--
    Source: ROAM MLS #124091 Report a problem
    1/10/2017Price change$369,900-2.7%$161/sqft
    Source: KELLER WILLIAMS BAYOU PARTNERS #124091 Report a problem
    10/7/2016Listed for sale$380,000+18%$165/sqft
    Source: Owner Report a problem
    9/2/2009Sold--
    Source: Public Record Report a problem
    4/30/2009Sold--
    Source: Public Record Report a problem
    3/7/2009Listed for sale$322,000$140/sqft
    Source: Systems Engineering, Inc. #102062 Report a problem

    Public tax history

    YearProperty taxesTax assessment
    2025$2,816 -1.5%$30,440
    2024$2,859 +3.3%$30,440 +1.8%
    2023$2,767 -0.1%$29,900
    2022$2,770 +11.5%$29,900 +9.6%
    2021$2,485 -5.4%$27,270 -8.8%
    2020$2,627 -7.5%$29,900
    2019$2,841 +33.5%$29,900 +5%
    2018$2,128 +7%$28,480
    2017$1,990 +0.3%$28,480 +5%
    2015$1,984 +5.4%$27,120
    2014$1,883 +1%$27,120
    2013$1,864 +3.7%$27,120
    2012$1,798 +20.1%$27,120 +15.1%
    2011$1,497 +8.5%$23,555 +5%
    2010$1,379 -33.1%$22,435
    2009$2,062 +50.2%$22,435
    2008$1,373 +17.9%$22,435 +11.2%
    2007$1,164 +1.7%$20,180
    2006$1,145 +4.9%$20,180
    2005$1,092 $20,180
    Find assessor info on the county website

    Neighborhood: 70360

    Nearby schools

    GreatSchools rating
    Schools provided by the listing agent
    • District: Terrebonne Parish

    Source: ROAM MLS. This data may not be complete. We recommend contacting the local school district to confirm school assignments for this home.