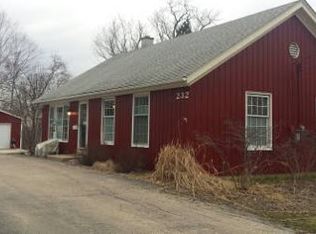
Stylish, updated ranch just minutes from downtown Barrington. Recently refreshed with beautiful white oak wood floors throughout and fresh paint, creating a bright, modern feel. The open layout flows from a welcoming entry into a sunlit living and dining space, anchored by a sleek kitchen with stainless steel appliances, contemporary cabinetry, and a large breakfast bar overlooking the vaulted family room. Three bedrooms include a primary suite with private bath and custom closets throughout for optimized storage. Large full guest bathroom off main hallway and large laundry/mudroom. The backyard is fully landscaped and thoughtfully designed, with a covered patio and paver side yard featuring a gas hookup-ideal for outdoor entertaining. The space can easily accommodate a putting green, bocce court, dog run, or other custom outdoor features depending on your lifestyle. Basement is crawl space only. Detached garage, fenced yard, and close to Metra, shopping, restaurants, and schools.
Closed
Zillow last checked:
Listing updated:
Bought with:
Mary Tolford
Baird & Warner
Source: MRED as distributed by MLS GRID,MLS#: 12697658
Price history
| Date | Event | Price |
|---|---|---|
| 9/25/2026 | Sold | $430,000-1.1%$268/sqft |
Source:  MRED as distributed by MLS GRID #12697658 Report a problem MRED as distributed by MLS GRID #12697658 Report a problem | ||
| 3/25/2025 | Sold | $435,000+7.4%$271/sqft |
Source: Public Record Report a problem | ||
| 9/3/2024 | Sold | $405,000+0.2%$252/sqft |
Source: MRED as distributed by MLS GRID #12100381 Report a problem | ||
| 6/13/2023 | Sold | $404,000+40.5%$252/sqft |
Source: Public Record Report a problem | ||
| 7/14/2017 | Sold | $287,500+55.4%$179/sqft |
Source: Public Record Report a problem | ||
| 6/12/2013 | Sold | $185,000+22.5%$115/sqft |
Source: Public Record Report a problem | ||
| 11/12/1999 | Sold | $151,000+0.7%$94/sqft |
Source: Public Record Report a problem | ||
| 7/7/1999 | Sold | $150,000$94/sqft |
Source: Public Record Report a problem | ||

Get a cash offer in 3 minutes
Find out how much your home could sell for in as little as 3 minutes with a no-obligation cash offer.
Estimated market value
$432,000
