Skip main navigation
Closed
  • $900,000

    228 Red Dog Dr, Mooresville, NC 28115

    4beds
    3,077sqft
    Single Family Residence
    Built in 2008
    9.32 Acres Lot
    $896,100 Zestimate®
    $292/sqft
    $2,823 Estimated rent

    Home value

    $896,100

    $824,000 - $977,000

    $2,823/mo

    Zestimate® history
    Loading
    Loading...

    Owner options

    List your home for rent

    $2,823/mo

    Rent Zestimate®

    Find your next renter with Zillow Rental Manager. Plus, with online applications, you can quickly screen prospective tenants – for free.

    Learn more

    $2,823/mo

    Rent Zestimate®

    Refinance and save

    $5,333/mo

    Est. payment

    Refinancing to a lower rate could help reduce your monthly payments and save thousands over the life of the loan.

    See today's rates

    $5,333/mo

    Est. payment

    Explore your selling options

    Work with a Zillow partner agent

    Leverage their expertise and Zillow's premium Showcase listings to get your home seen by more buyers.

    Get started

    List with your own agent

    Get your home in front of millions of buyers by listing it on Zillow.

    Learn how to do it

    Sell it yourself

    Take full control of how buyers see your home on Zillow by listing For Sale by Owner (FSBO).

    List your home

    What's special

    Hobby farmLarge deckPrivate equestrian estateUpdated light fixturesMain floor primary suiteOpen floor planScreened porch
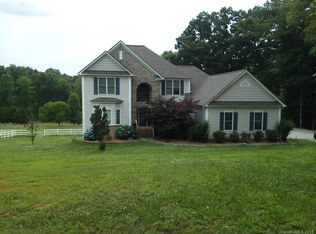
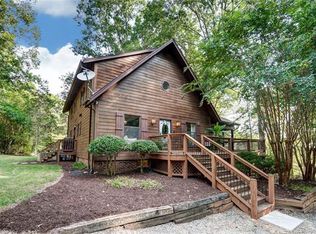
    Great Oak Farm, located in the heart of Mooresville, hard to find land & privacy in the Mooresville Graded School district & right around the corner from multiple NASCAR shops. Ideally set up as a private equestrian estate, hobby farm or boarding/training center w/4 to 8 stall barn w/full bathroom, center aisle, run-in shelter, shavings bin, tractor storage & a 100' x 200' arena. The charming home offers an open floor plan, premium vinyl plank flooring, updated light fixtures, main floor primary suite w/adjoining office. 2nd floor guest BR's, all w/large walk-in closets & a loft overlooking the foyer, ideal for work or play. The kitchen & primary open to the large deck & screened porch. Designer paint touches throughout. SS appliances, breakfast counter/island, walk-in pantry & Corian countertops. The hobbyist has options w/a 3 car garage/workshop & walk-in crawlspace. Nature is calling w/the creek, trails & "The Great White Oak Tree", as well as, flowering & fruit bearing plants.

    Zillow last checked:

    Listing updated:

    Listed by:

    Julie Breedlove 704-661-9619,

    Premier Sotheby's International Realty

    Bought with:

    Adyson Roberts

    Realty One Group Revolution

    Source: Canopy MLS as distributed by MLS GRID,MLS#: 4245955MLS Logo

    Facts & features

    Interior

    Bedrooms & bathrooms
    • Bedrooms: 4
    • Bathrooms: 4
    • Full bathrooms: 3
    • 1/2 bathrooms: 1
    • Main level bedrooms: 1
    Primary bedroom
    • Features: Walk-In Closet(s)
    • Level: Main
    Bedroom s
    • Features: Walk-In Closet(s)
    • Level: Upper
    Bedroom s
    • Features: Walk-In Closet(s)
    • Level: Upper
    Bedroom s
    • Features: Walk-In Closet(s)
    • Level: Upper
    Bathroom full
    • Features: Built-in Features, Garden Tub
    • Level: Main
    Bathroom half
    • Level: Main
    Bathroom full
    • Level: Upper
    Bathroom full
    • Level: Upper
    Breakfast
    • Level: Main
    Dining room
    • Level: Main
    Great room
    • Level: Main
    Kitchen
    • Features: Breakfast Bar, Built-in Features, Kitchen Island, Walk-In Pantry
    • Level: Main
    Laundry
    • Level: Main
    Loft
    • Level: Upper
    Office
    • Level: Main
    Workshop
    • Level: Main
    Heating
    • Central, Electric, Forced Air, Heat Pump, Zoned
    Cooling
    • Ceiling Fan(s), Central Air, Heat Pump, Multi Units
    Appliances
    • Included: Dishwasher, Dryer, Electric Oven, Electric Water Heater, Filtration System, Gas Range, Microwave, Refrigerator, Washer, Washer/Dryer, Water Softener
    • Laundry: Electric Dryer Hookup, Inside, Laundry Room, Main Level, Washer Hookup
    Features
    • Breakfast Bar, Soaking Tub, Kitchen Island, Open Floorplan, Pantry, Storage, Walk-In Closet(s), Walk-In Pantry
    • Doors: French Doors
    • Windows: Insulated Windows
    • Basement: Dirt Floor,Exterior Entry,Storage Space,Unfinished,Walk-Out Access
    • Attic: Pull Down Stairs
    • Fireplace features: Gas Log, Great Room, Propane
    Interior area
    • Total structure area: 3,077
    • Total interior livable area: 3,077 sqft
    • Finished area above ground: 3,077
    • Finished area below ground: 0

    Property

    Parking
    • Total spaces: 6
    • Parking features: Driveway, Attached Garage, Garage Door Opener, Garage Faces Side, Garage Shop, Garage on Main Level
    • Attached garage spaces: 3
    • Uncovered spaces: 3
    • Details: 3 Car garage and combined workshop
    Features
    • Levels: Two
    • Stories: 2
    • Patio & porch: Balcony, Covered, Deck, Rear Porch, Screened
    • Exterior features: Livestock Run In
    • Fencing: Fenced,Cross Fenced,Electric,Partial,Wood
    • Waterfront features: Creek/Stream
    Lot
    • Size: 9.32 Acres
    • Features: Cleared, Orchard(s), Pasture, Private, Wooded
    Details
    • Additional structures: Barn(s), Outbuilding, Shed(s)
    • Parcel number: 4657593839.000
    • Zoning: RLS
    • Special conditions: Standard
    • Horse amenities: Arena, Barn, Boarding Facilities, Equestrian Facilities, Paddocks, Pasture, Riding Trail, Shaving Bin, Stable(s), Tack Room, Wash Rack

    Construction

    Type & style
    • Home type: SingleFamily
    • Architectural style: Farmhouse
    • Property subtype: Single Family Residence
    Materials
    • Stone Veneer, Vinyl
    • Foundation: Crawl Space, Other - See Remarks
    • Roof: Shingle
    Condition
    • New construction: No
    • Year built: 2008

    Utilities & green energy

    • Sewer: Septic Installed
    • Water: Well
    • Utilities for property: Electricity Connected, Wired Internet Available

    Community & HOA

    Community
    • Subdivision: None
    Location
    • Region: Mooresville

    Financial & listing details

    • Price per square foot: $292/sqft
    • Tax assessed value: $631,950
    • Annual tax amount: $4,768
    • Date on market: 4/26/2025
    • Cumulative days on market: 101 days
    • Listing terms: Cash,Conventional
    • Electric utility on property: Yes
    • Road surface type: Concrete, Gravel

    Price history

    DateEventPrice
    10/8/2025Sold$900,000-24.7%$292/sqft
    Source: Canopy MLS as distributed by MLS GRID #4245955 Report a problem
    8/27/2025Pending sale$1,195,000$388/sqft
    Source: Canopy MLS as distributed by MLS GRID #4245955 Report a problem
    8/23/2025Listed for sale$1,195,000$388/sqft
    Source: Canopy MLS as distributed by MLS GRID #4245955 Report a problem
    8/1/2025Listing removed$1,195,000$388/sqft
    Source: Canopy MLS as distributed by MLS GRID #4245955 Report a problem
    5/13/2025Price change$1,195,000-4.4%$388/sqft
    Source: Canopy MLS as distributed by MLS GRID #4245955 Report a problem
    4/26/2025Listed for sale$1,250,000+171.7%$406/sqft
    Source: Canopy MLS as distributed by MLS GRID #4245955 Report a problem
    12/31/2014Sold$460,000-9.8%$149/sqft
    Source: Public Record Report a problem
    11/10/2014Pending sale$510,000$166/sqft
    Source: Keller Williams Realty Lake Norman #3010797 Report a problem
    7/31/2014Price change$510,000-2.9%$166/sqft
    Source: Keller Williams Realty Lake Norman #3010797 Report a problem
    6/17/2014Listed for sale$525,000$171/sqft
    Source: Keller Williams Realty Lake Norman #3010797 Report a problem

    Public tax history

    YearProperty taxesTax assessment
    2025$4,768 $631,950
    2024$4,768 $631,950
    2023$4,768 +21.3%$631,950 +32.7%
    2022$3,931 +0.1%$476,380
    2021$3,927 $476,380
    2020$3,927 +3.8%$476,380
    2019$3,784 +5.7%$476,380 +5.7%
    2018$3,579 $450,780
    2017$3,579 +10.8%$450,780
    2016$3,229 $450,780 +11%
    2015$3,229 -2.3%$406,060 -7.7%
    2014$3,307 $439,800
    2013-- $439,800
    2012-- $439,800
    2011-- $439,800 -3.8%
    2010-- $456,970 +6.8%
    2009-- $427,740 +164.2%
    2008-- $161,870
    2007-- $161,870 +21.7%
    2006-- $132,970
    2005-- $132,970 +91.8%
    2004-- $69,340
    Find assessor info on the county website

    Neighborhood: 28115

    Nearby schools

    GreatSchools rating
    Schools provided by the listing agent
    • Elementary: South
    • Middle: Selma Burke
    • High: Mooresville

    Source: Canopy MLS as distributed by MLS GRID. This data may not be complete. We recommend contacting the local school district to confirm school assignments for this home.

    Get a cash offer in 3 minutes
    Find out how much your home could sell for in as little as 3 minutes with a no-obligation cash offer.
    Estimated market value
    $896,100
    Get a cash offer in 3 minutes
    Find out how much your home could sell for in as little as 3 minutes with a no-obligation cash offer.
    Estimated market value
    $896,100