Skip main navigation
Closed
  • Listing Provided by: Coldwell Banker Realty - Gundaker
    Bought with: Exit Elite Realty
    Price Unknown

    228 Red Maple Ct, Hillsboro, MO 63050

    4beds
    2,712sqft
    Single Family Residence
    Built in 2025
    -- sqft lot
    $304,400 Zestimate®
    $--/sqft
    $3,622 Estimated rent

    Home value

    $304,400

    $268,000 - $344,000

    $3,622/mo

    Zestimate® history
    Loading
    Loading...

    Owner options

    List your home for rent

    $3,622/mo

    Rent Zestimate®

    Find your next renter with Zillow Rental Manager. Plus, with online applications, you can quickly screen prospective tenants – for free.

    Learn more

    $3,622/mo

    Rent Zestimate®

    Refinance and save

    $500/mo

    Est. payment

    Refinancing to a lower rate could help reduce your monthly payments and save thousands over the life of the loan.

    See today's rates

    $500/mo

    Est. payment

    Explore your selling options

    Work with a Zillow partner agent

    Leverage their expertise and Zillow's premium Showcase listings to get your home seen by more buyers.

    Get started

    List with your own agent

    Get your home in front of millions of buyers by listing it on Zillow.

    Learn how to do it

    Sell it yourself

    Take full control of how buyers see your home on Zillow by listing For Sale by Owner (FSBO).

    List your home

    What's special

    Desirable cul-de-sac lotLarge covered front porchSpacious open floor planLarge breakfast area
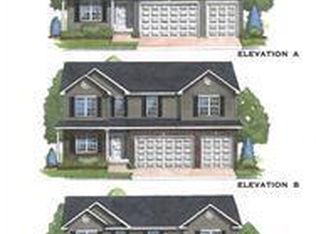
    Welcome to this 6 month old new construction house waiting for YOU to call it home! Bring your Family to this 2,712 sq ft two-story, with a 3-car garage (with opener) and you will have space for everyone and everything. Spacious open floor plan with a direct vent gas fireplace with logs and a 36" box in the Great Room, large Breakfast area, and a gourmet Kitchen (with a 5 ft center island for extra meal preparation and/or extra seating for the eating)for those evening dinners to be prepared! Upstairs you will find the Primary Bedroom Suite with a large walk-in closet, Luxury Bath to include double bowl vanity, separate shower, and tub! Bedrooms 3 & 4 both have walk-in closets, and a 15 x 14 loft area to set up those gaming systems! In the walk-out lower level, you will find a full rough-in bath, 2 windows (could possibly make a 5th bedroom!) and plenty of space to finish in the future. This home has upgraded premium siding (color marine blue), large covered front porch, eave outlets, with switch, for additional lighting, and a 12 x 12 covered deck, that backs to woods, off Breakfast with black aluminum spindles! Also, this home sits on a desirable cul-de-sac lot!

    Zillow last checked:

    Listing updated:

    Listing Provided by:

    Frank J Ciliberto 314-304-0701,

    Coldwell Banker Realty - Gundaker,

    Debra Ciliberto 636-584-4823,

    Coldwell Banker Realty - Gundaker

    Bought with:

    Holly A Kennedy, 2008026504

    Exit Elite Realty

    Source: MARIS,MLS#: 26021674MLS LogoOriginating MLS: Southern Gateway Association of REALTORS

    Facts & features

    Interior

    Bedrooms & bathrooms
    • Bedrooms: 4
    • Bathrooms: 3
    • Full bathrooms: 2
    • 1/2 bathrooms: 1
    • Main level bathrooms: 1
    Primary bedroom
    • Level: Second
    • Area: 234
    • Dimensions: 18x13
    Bedroom 2
    • Level: Second
    • Area: 180
    • Dimensions: 15x12
    Bedroom 3
    • Level: Second
    • Area: 156
    • Dimensions: 12x13
    Bedroom 4
    • Level: Second
    • Area: 195
    • Dimensions: 15x13
    Breakfast room
    • Level: Main
    • Area: 182
    • Dimensions: 14x13
    Great room
    • Level: Main
    • Area: 323
    • Dimensions: 19x17
    Kitchen
    • Level: Main
    • Area: 168
    • Dimensions: 14x12
    Laundry
    • Level: Second
    Office
    • Level: Main
    • Area: 168
    • Dimensions: 12x14
    Heating
    • Forced Air, Natural Gas
    Cooling
    • Ceiling Fan(s), Central Air, Electric, Zoned
    Appliances
    • Included: Stainless Steel Appliance(s), Dishwasher, Disposal, Microwave, Electric Oven
    • Laundry: 2nd Floor
    Features
    • Basement: Full
    • Number of fireplaces: 1
    • Fireplace features: Gas Log
    Interior area
    • Total structure area: 2,712
    • Total interior livable area: 2,712 sqft
    • Finished area above ground: 2,712

    Property

    Parking
    • Total spaces: 3
    • Parking features: Concrete, Driveway, Garage, Garage Door Opener, Off Street
    • Attached garage spaces: 3
    • Has uncovered spaces: Yes
    Features
    • Levels: Two
    • Patio & porch: Covered, Deck, Front Porch, Porch
    Lot
    • Features: Back Yard, Cul-De-Sac, Front Yard, Rectangular Lot
    Details
    • Parcel number: 000
    • Special conditions: Standard

    Construction

    Type & style
    • Home type: SingleFamily
    • Architectural style: Traditional
    • Property subtype: Single Family Residence
    Materials
    • Other
    • Roof: Architectural Shingle
    Condition
    • Year built: 2025
    Details
    • Builder name: G'Sell At Twin Pines

    Utilities & green energy

    • Electric: Ameren
    • Sewer: Public Sewer
    • Water: Public
    • Utilities for property: Cable Available, Natural Gas Connected

    Community & neighborhood

    Location
    • Region: Hillsboro
    • Subdivision: Twin Pines

    HOA & financial

    HOA
    • Has HOA: Yes
    • HOA fee: $500 annually
    • Amenities included: Association Management
    • Services included: Management
    • Association name: Ernst Management

    Other

    Other facts
    • Listing terms: Cash,Conventional,FHA,VA Loan

    Price history

    DateEventPrice
    7/7/2026Sold--
    Source: MARIS #26021674 Report a problem
    5/21/2026Pending sale$389,900$144/sqft
    Source: MARIS #26021674 Report a problem
    5/8/2026Price change$389,900-2.5%$144/sqft
    Source: MARIS #26021674 Report a problem
    4/11/2026Listed for sale$399,900$147/sqft
    Source: MARIS #26021674 Report a problem

    Public tax history

    Tax history is unavailable.

    Neighborhood: 63050

    Nearby schools

    GreatSchools rating
    Schools provided by the listing agent
    • Elementary: Hillsboro Elem.
    • Middle: Hillsboro Jr. High
    • High: Hillsboro High

    Source: MARIS. This data may not be complete. We recommend contacting the local school district to confirm school assignments for this home.