Skip main navigation
Sold for $280,000
  • $280,000

    228 Red Mountain Avenue, Torrington, CT 06790

    2beds
    1,313sqft
    Single Family Residence
    Built in 1957
    0.48 Acres Lot
    $318,300 Zestimate®
    $213/sqft
    $2,010 Estimated rent

    Home value

    $318,300

    $302,000 - $334,000

    $2,010/mo

    Zestimate® history
    Loading
    Loading...

    Owner options

    List your home for rent

    $2,010/mo

    Rent Zestimate®

    Find your next renter with Zillow Rental Manager. Plus, with online applications, you can quickly screen prospective tenants – for free.

    Learn more

    $2,010/mo

    Rent Zestimate®

    Refinance and save

    $1,915/mo

    Est. payment

    Refinancing to a lower rate could help reduce your monthly payments and save thousands over the life of the loan.

    See today's rates

    $1,915/mo

    Est. payment

    Explore your selling options

    Work with a Zillow partner agent

    Leverage their expertise and Zillow's premium Showcase listings to get your home seen by more buyers.

    Get started

    List with your own agent

    Get your home in front of millions of buyers by listing it on Zillow.

    Learn how to do it

    Sell it yourself

    Take full control of how buyers see your home on Zillow by listing For Sale by Owner (FSBO).

    List your home

    What's special

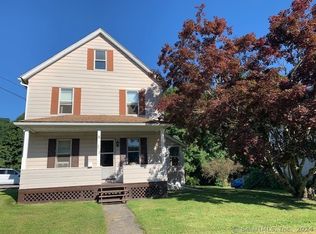
    Located on a tranquil dead-end street this charming, craftsman-built home stands amidst a neighborhood predominately composed of multi-family residences. Beyond the property the street transitions to a serene enclave of single-family homes offering a quiet environment. This home is full of character and welcomes you to move in and enjoy. The house offers two carpeted bedrooms with hardwood flooring underneath, each featuring deep double door closets, with one bedroom also including a cedar closet. The large and bright living room is carpeted with hardwood flooring underneath as well. The kitchen boasts oak cabinetry and a generous eat-in dining area. Additional storage space is provided by the sizeable coat closet in the front entry and the hall closet. The basement features a lovely fireplace, vinyl flooring, and a sink, and includes another room previously used as a wine cellar, as well as an area with a toilet. The home is equipped with central air conditioning and 100-amp electrical service, and the furnace is approximately 5 years old. A two-car garage with oversized width and height provides ample space for tall vehicles. Get ready to relax and unwind in the spacious backyard nestled in a semi-private setting. This turn-key home is perfect for comfortable living.

    Zillow last checked:

    Listing updated:

    Listed by:

    Alice F. Ferraro 203-206-7305,

    Ferraro Real Estate 203-755-4841

    Bought with:

    Omar Ruizesparza, RES.0817487

    eRealty Advisors, Inc.

    Source: Smart MLS,MLS#: 24028673MLS Logo

    Facts & features

    Interior

    Bedrooms & bathrooms
    • Bedrooms: 2
    • Bathrooms: 2
    • Full bathrooms: 1
    • 1/2 bathrooms: 1
    Primary bedroom
    • Features: Wall/Wall Carpet, Hardwood Floor
    • Level: Main
    • Area: 148.47 Square Feet
    • Dimensions: 11.08 x 13.4
    Bedroom
    • Features: Cedar Closet(s), Wall/Wall Carpet, Hardwood Floor
    • Level: Main
    • Area: 133.87 Square Feet
    • Dimensions: 11.1 x 12.06
    Dining room
    • Features: Tile Floor
    • Level: Main
    • Area: 127.3 Square Feet
    • Dimensions: 9.5 x 13.4
    Kitchen
    • Features: Double-Sink, Eating Space, Kitchen Island, Tile Floor
    • Level: Main
    • Area: 128.7 Square Feet
    • Dimensions: 11 x 11.7
    Living room
    • Features: Wall/Wall Carpet, Hardwood Floor
    • Level: Main
    • Area: 234.5 Square Feet
    • Dimensions: 13.4 x 17.5
    Sun room
    • Level: Main
    • Area: 98.56 Square Feet
    • Dimensions: 8.8 x 11.2
    Heating
    • Baseboard, Oil
    Cooling
    • Central Air
    Appliances
    • Included: Electric Range, Oven/Range, Range Hood, Refrigerator, Dishwasher, Washer, Dryer, Water Heater
    • Laundry: Main Level
    Features
    • Wired for Data, Open Floorplan
    • Doors: Storm Door(s)
    • Windows: Storm Window(s)
    • Basement: Full,Hatchway Access,Interior Entry,Partially Finished,Liveable Space,Concrete
    • Attic: Access Via Hatch
    • Number of fireplaces: 1
    Interior area
    • Total structure area: 1,313
    • Total interior livable area: 1,313 sqft
    • Finished area above ground: 1,313

    Property

    Parking
    • Total spaces: 4
    • Parking features: Attached, Paved, Off Street, Driveway
    • Attached garage spaces: 2
    • Has uncovered spaces: Yes
    Features
    • Exterior features: Sidewalk, Rain Gutters, Garden
    Lot
    • Size: 0.48 Acres
    • Features: Level
    Details
    • Additional structures: Shed(s)
    • Parcel number: 890238
    • Zoning: Residential

    Construction

    Type & style
    • Home type: SingleFamily
    • Architectural style: Ranch
    • Property subtype: Single Family Residence
    Materials
    • Brick
    • Foundation: Concrete Perimeter
    • Roof: Asphalt
    Condition
    • New construction: No
    • Year built: 1957

    Utilities & green energy

    • Sewer: Public Sewer
    • Water: Public
    Green energy
    • Energy efficient items: Doors, Windows

    Community & neighborhood

    Location
    • Region: Torrington
    • Subdivision: West Torrington

    Price history

    DateEventPrice
    1/11/2025Listing removed$2,400$2/sqft
    Source: Zillow Rentals Report a problem
    12/7/2024Listed for rent$2,400$2/sqft
    Source: Zillow Rentals Report a problem
    9/30/2024Sold$280,000+0%$213/sqft
    Source: Smart MLS #24028673 Report a problem
    7/12/2024Price change$279,900-6.7%$213/sqft
    Source: Smart MLS #24028673 Report a problem
    6/28/2024Listed for sale$299,900$228/sqft
    Source: Smart MLS #24028673 Report a problem

    Public tax history

    YearProperty taxesTax assessment
    2025$6,325 +54.4%$164,500 +92.6%
    2024$4,097 +0%$85,400
    2023$4,096 +1.7%$85,400
    2022$4,026 +2.1%$85,400
    2021$3,943 $85,400
    2020$3,943 +4.6%$85,400 +4.6%
    2019$3,768 $81,610
    2018$3,768 +0.9%$81,610
    2017$3,734 $81,610
    2016$3,734 $81,610

    Find assessor info on the county website

    Neighborhood: 06790

    Nearby schools

    GreatSchools rating
    Get pre-qualified for a loan
    At Zillow Home Loans, we can pre-qualify you in as little as 5 minutes with no impact to your credit score.

    An equal housing lender. NMLS #10287.

    Sell for more on Zillow
    Get a Zillow Showcase℠ listing at no additional cost and you could sell for .
    $318,300
    2% more
    +$6,366
    With Zillow Showcase(estimated)
    $324,666