Fix and Flip or Fix and Hold - 3BR 2BA just waiting on updates to make it a great first home or investment. FAMILY RM has a cathedral ceiling, PRIMARY BR features WIC and exterior door leading to a deck where you can relax and enjoy the peace and quiet neighborhood. Large, long lot with several mature trees! Eat-in kitchen with pantry and lots of storage. Oversize 2 CAR garage w/ side door. Conveniently located to restaurants, shopping and entertainment. See what you can do with really good bones!!
Sold
$174,900
228 Richie Ave, Indianapolis, IN 46234
3beds
1,256sqft
Residential, Single Family Residence
Built in 2000
0.25 Acres Lot
$176,700 Zestimate®
$139/sqft
$1,694 Estimated rent
Home value
$176,700
$163,000 - $191,000
$1,694/mo
Zestimate® history
Owner options
List your home for rent
$1,694/mo
Rent Zestimate®
Find your next renter with Zillow Rental Manager. Plus, with online applications, you can quickly screen prospective tenants – for free.
$1,694/mo
Rent Zestimate®
Refinance and save
$1,168/mo
Est. payment
Refinancing to a lower rate could help reduce your monthly payments and save thousands over the life of the loan.
$1,168/mo
Est. payment
Explore your selling options
Work with a Zillow partner agent
Leverage their expertise and Zillow's premium Showcase listings to get your home seen by more buyers.
Get startedList with your own agent
Get your home in front of millions of buyers by listing it on Zillow.
Learn how to do itSell it yourself
Take full control of how buyers see your home on Zillow by listing For Sale by Owner (FSBO).
List your homeWhat's special
Large long lotCathedral ceilingMature treesEat-in kitchenLots of storage
Zillow last checked:
Listing updated:
Listed by:
Matthew Reffeitt 317-852-2100,
Keller Williams Indy Metro S,
Ronald Carter,
Keller Williams Indy Metro S
Bought with:
Bernardo Albarran
CENTURY 21 Scheetz
Source: MIBOR as distributed by MLS GRID,MLS#: 22054176
Facts & features
Interior
Bedrooms & bathrooms
- Bedrooms: 3
- Bathrooms: 2
- Full bathrooms: 2
- Main level bathrooms: 2
- Main level bedrooms: 3
Primary bedroom
- Features: Other
- Level: Main
- Area: 208 Square Feet
- Dimensions: 16x13
Bedroom 2
- Level: Main
- Area: 120 Square Feet
- Dimensions: 12x10
Bedroom 3
- Level: Main
- Area: 169 Square Feet
- Dimensions: 13x13
Family room
- Level: Main
- Area: 210 Square Feet
- Dimensions: 15x14
Kitchen
- Level: Main
- Area: 165 Square Feet
- Dimensions: 15x11
Laundry
- Level: Main
- Area: 30 Square Feet
- Dimensions: 6x5
Heating
- Forced Air, Natural Gas
Cooling
- Central Air
Appliances
- Included: Dishwasher, Disposal, Gas Water Heater, Range Hood
- Laundry: In Unit
Features
- Attic Access, Cathedral Ceiling(s), Ceiling Fan(s), High Speed Internet, Pantry
- Windows: Wood Work Stained
- Has basement: No
- Attic: Access Only
Interior area
- Total structure area: 1,256
- Total interior livable area: 1,256 sqft
Property
Parking
- Total spaces: 2
- Parking features: Attached, Gravel, Garage Door Opener, Guest
- Attached garage spaces: 2
- Details: Garage Parking Other(Garage Door Opener, Service Door)
Features
- Levels: One
- Stories: 1
- Patio & porch: Deck, Covered
Lot
- Size: 0.25 Acres
- Features: City Lot
Details
- Parcel number: 491204121033000900
- Special conditions: As Is
- Horse amenities: None
Construction
Type & style
- Home type: SingleFamily
- Architectural style: Traditional
- Property subtype: Residential, Single Family Residence
Materials
- Vinyl With Brick
- Foundation: Block
Condition
- New construction: No
- Year built: 2000
Utilities & green energy
- Electric: 100 Amp Service
- Water: Public
- Utilities for property: Sep Electric Meter, Sep Gas Meter, Sep Sewer Meter, Water Connected
Community & HOA
Community
- Subdivision: Tremont Gardens
HOA
- Has HOA: No
Location
- Region: Indianapolis
Financial & listing details
- Price per square foot: $139/sqft
- Tax assessed value: $207,300
- Annual tax amount: $2,318
- Date on market: 8/1/2025
- Cumulative days on market: 13 days
Price history
| Date | Event | Price |
|---|---|---|
| 9/30/2025 | Sold | $174,900-5.4%$139/sqft |
Source:  MIBOR as distributed by MLS GRID #22054176 Report a problem MIBOR as distributed by MLS GRID #22054176 Report a problem | ||
| 8/14/2025 | Pending sale | $184,900$147/sqft |
Source: MIBOR as distributed by MLS GRID #22054176 Report a problem | ||
| 8/8/2025 | Price change | $184,900-5.2%$147/sqft |
Source: MIBOR as distributed by MLS GRID #22054176 Report a problem | ||
| 8/1/2025 | Listed for sale | $195,000+69.7%$155/sqft |
Source: MIBOR as distributed by MLS GRID #22054176 Report a problem | ||
| 9/19/2014 | Listing removed | $114,900$91/sqft |
Source: Keller Williams Indy Metro West #21314403 Report a problem | ||
| 9/10/2014 | Listed for sale | $114,900+21.7%$91/sqft |
Source: Keller Williams Indy Metro West #21314403 Report a problem | ||
| 1/30/2006 | Sold | $94,395$75/sqft |
Source: Agent Provided Report a problem | ||
Public tax history
| Year | Property taxes | Tax assessment |
|---|---|---|
| 2025 | $2,318 +14.4% | $207,300 +2.4% |
| 2024 | $2,026 +6.4% | $202,400 +12.8% |
| 2023 | $1,904 +15.1% | $179,400 +6.8% |
| 2022 | $1,654 +12.1% | $167,900 +24.2% |
| 2021 | $1,475 +9.9% | $135,200 +10% |
| 2020 | $1,343 +29.3% | $122,900 +5.7% |
| 2019 | $1,038 +78.1% | $116,300 +6.6% |
| 2018 | $583 -7.4% | $109,100 +12.6% |
| 2017 | $630 +18.9% | $96,900 +5.1% |
| 2016 | $530 +2% | $92,200 +0.9% |
| 2014 | $519 -25.2% | $91,400 -2.1% |
| 2013 | $694 | $93,400 -4.7% |
| 2012 | $694 | $98,000 -8.4% |
| 2011 | -- | $107,000 +2.5% |
| 2010 | $756 -27.1% | $104,400 |
| 2009 | $1,038 | $104,400 -13.7% |
| 2007 | -- | $121,000 +28.9% |
| 2006 | -- | $93,900 |
Find assessor info on the county website
Neighborhood: Chapel Hill-Ben Davis
Nearby homes
- $208,6003 bd2 ba1.2k sqft222 Richie Ave, Indianapolis, IN 46234Off Market
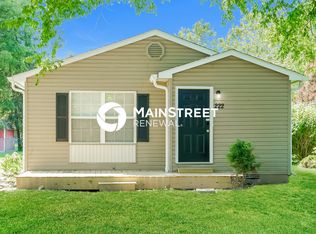
- $233,3003 bd2 ba2k sqft244 Richie Ave, Indianapolis, IN 46234Off Market
- $140,8002 bd-- ba936 sqft216 Richie Ave, Indianapolis, IN 46234Off Market
- $180,0002 bd2 ba1.8k sqft206 Richie Ave, Indianapolis, IN 46234Sold

- $13,600-- bd-- ba-- sqft227 Richie Ave, Indianapolis, IN 46234Off Market
- $155,0002 bd-- ba1.3k sqft225 Richie Ave, Indianapolis, IN 46234Off Market
- $212,2002 bd1 ba814 sqft260 Richie Ave, Indianapolis, IN 46234Off Market
- $203,9004 bd1 ba1.5k sqft227 Lansdowne Rd, Indianapolis, IN 46234Off Market
Nearby schools
GreatSchools rating
- 3/10Chapel Glen Elementary SchoolGrades: PK-6Distance: 0.5 mi
- 3/10Chapel Hill 7th & 8th Grade CenterGrades: 7-8Distance: 1.6 mi
- 3/10Ben Davis High SchoolGrades: 10-12Distance: 1.6 mi
Get a cash offer in 3 minutes
Find out how much your home could sell for in as little as 3 minutes with a no-obligation cash offer.
Estimated market value
$176,700
Get a cash offer in 3 minutes
Find out how much your home could sell for in as little as 3 minutes with a no-obligation cash offer.
Estimated market value
$176,700
Nearby cities
Nearby neighborhoods
Nearby zip codes
Other Indianapolis Topics
