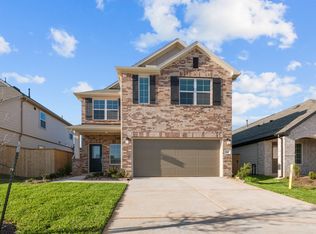
Nearly new & barely lived in, this rare 3-bedroom, 2.5-bath new construction home (less than 1 year old) is tucked away on a quiet cul-de-sac & offers sought-after **NO carpet** interior. The eat-in kitchen is a showstopper with huge center island, quartz countertops, SS appliances, 5-burner gas range, 42” cabinetry & spacious dining area. The massive family room is perfect for entertaining, while the rare half bath adds everyday convenience. The primary retreat easily accommodates king-sized furniture & features vaulted ceiling, sitting area & French doors leading to a spa-like ensuite w/dual vanities, oversized soaking tub, separate shower & large walk-in closet. Two generously sized secondary bedrooms & full bath complete the interior. Step outside to a massive backyard w/covered patio—ideal for enjoying warm Texas days. Full sprinklers, gutters, tankless water heater, refrigerator, security cameras, video doorbell & wall mounts included! Don't wait to build..this GEM is ready NOW!
22 days
|
279
|
39
|
Likely to sell faster than
Zillow last checked:
Listing updated:
Listed by:
Vasha ChevalierTREC #0588462832-689-4873,
Keller Williams Realty Professionals,
Danika BilbroTREC #0696111817-538-6081,
Keller Williams Realty Professionals
Source: HAR,MLS#: 73407927
Facts & features
Interior
Bedrooms & bathrooms
Bedrooms: 3
Bathrooms: 3
Full bathrooms: 2
1/2 bathrooms: 1
Rooms
Room types: Family Room, Utility Room
Primary bathroom
Features: Full Secondary Bathroom Down, Half Bath, Primary Bath: Double Sinks, Primary Bath: Separate Shower, Primary Bath: Soaking Tub, Secondary Bath(s): Tub/Shower Combo, Vanity Area
Kitchen
Features: Breakfast Bar, Kitchen Island, Kitchen open to Family Room, Pantry
Heating
Natural Gas
Cooling
Ceiling Fan(s), Electric
Appliances
Included: ENERGY STAR Qualified Appliances, Water Heater, Disposal, Refrigerator, Gas Oven, Microwave, Gas Range, Dishwasher
Laundry: Electric Dryer Hookup, Gas Dryer Hookup, Washer Hookup
Features
Formal Entry/Foyer, High Ceilings, Prewired for Alarm System, All Bedrooms Down, En-Suite Bath, Primary Bed - 1st Floor, Sitting Area, Walk-In Closet(s)
Flooring: Tile, Vinyl
Doors: Insulated Doors
Windows: Insulated/Low-E windows
Interior area
Total structure area: 1,752
Total interior livable area: 1,752 sqft
Property
Parking
Total spaces: 2
Parking features: Attached, Additional Parking, Garage Door Opener, Double-Wide Driveway
Attached garage spaces: 2
Features
Stories: 1
Patio & porch: Covered, Patio/Deck, Porch
Exterior features: Sprinkler System
Fencing: Back Yard
Lot
Size: 5,135 Square Feet
Features: Back Yard, Cul-De-Sac, Subdivided, 0 Up To 1/4 Acre
Explore the cost of this home by adjusting the details. Changes won't be saved.
Principal & interest
$1,547
Mortgage insurance
$0
Property taxes
$170
Home insurance
$105
HOA fees
$0
Utilities
Not included
All calculations are estimates and provided by Zillow, Inc. for informational purposes only. Actual amounts may vary.
HOA fees may include property taxes on listings classified as Co-Ops. Contact the listing agent and/or owner for fee details.
Mortgage interest rates are dependent on a number of factors, including credit score, down payment, and repayment length. Interest rate data provided by Zillow Group Marketplace, Inc. as of 1/1/1970 from various mortgage lenders with which we have lead or other similar arrangements; the Estimated Payment is an average of those rates.
See how much you could borrow to make a competitive offer.