Welcome to Welaka - the "Bass Capital of the World." This home is a boater/fisherman's dream! The popular Prescott model offers a spacious U-shaped kitchen, an open floor plan, and plenty of upgrades. Kitchen is equipped with upgraded stainless steel appliances, granite countertops, and dual pantries. Energy-efficient Low-E insulated windows, included washer & dryer and extra mini-split unit in primary bedroom, for those that like it nice & chilly! Outside, the property shines - fully fenced backyard, shed with roll-up door ideal for storage or your golf cart, a 10'x25' boat canopy with drive-through gate opening and a second 10' gate entrance will allow for parking your motorhome on the opposite side. Shed also contains its own upgraded electric source. Rain gutters, screened-in rear lanai, water softener, reverse osmosis water purification system, dual driveways and an 8 year warranty on the central HVAC system. A gem like this will NOT last - schedule to see today!
Sold for $284,450
$284,450
228 RIVER HILL DRIVE, WELAKA, FL 32193
3beds
1,477sqft
Single Family Residence
Built in 2022
10,454 Square Feet Lot
$282,800 Zestimate®
$193/sqft
$2,250 Estimated rent
Home value
$282,800
$212,000 - $379,000
$2,250/mo
Zestimate® history
Owner options
List your home for rent
$2,250/mo
Rent Zestimate®
Find your next renter with Zillow Rental Manager. Plus, with online applications, you can quickly screen prospective tenants – for free.
$2,250/mo
Rent Zestimate®
Refinance and save
$1,977/mo
Est. payment
Refinancing to a lower rate could help reduce your monthly payments and save thousands over the life of the loan.
$1,977/mo
Est. payment
Explore your selling options
Work with a Zillow partner agent
Leverage their expertise and Zillow's premium Showcase listings to get your home seen by more buyers.
Get startedList with your own agent
Get your home in front of millions of buyers by listing it on Zillow.
Learn how to do itSell it yourself
Take full control of how buyers see your home on Zillow by listing For Sale by Owner (FSBO).
List your homeWhat's special
Granite countertopsDrive-through gate openingShed with roll-up doorScreened-in rear lanaiOpen floor planDual pantriesSpacious u-shaped kitchen
Zillow last checked:
Listing updated:
Listed by:
Steven Billington 352-598-0847,
EXP REALTY LLC 888-883-8509
Bought with:
Steven Billington, 3422778
EXP REALTY LLC
Source: Stellar MLS,MLS#: OM695941 Originating MLS: Sarasota - Manatee
Originating MLS: Sarasota - Manatee
Facts & features
Interior
Bedrooms & bathrooms
- Bedrooms: 3
- Bathrooms: 2
- Full bathrooms: 2
Primary bedroom
- Features: En Suite Bathroom, Walk-In Closet(s)
- Level: First
- Area: 182 Square Feet
- Dimensions: 14x13
Bedroom 2
- Features: Built-in Closet
- Level: First
- Area: 99 Square Feet
- Dimensions: 11x9
Bedroom 3
- Features: Built-in Closet
- Level: First
- Area: 100 Square Feet
- Dimensions: 10x10
Kitchen
- Features: Granite Counters
- Level: First
- Area: 88 Square Feet
- Dimensions: 11x8
Living room
- Level: First
- Area: 182 Square Feet
- Dimensions: 14x13
Heating
- Central, Electric
Cooling
- Central Air, Ductless, Other
Appliances
- Included: Dishwasher, Dryer, Electric Water Heater, Ice Maker, Microwave, Other, Range, Refrigerator, Washer, Water Softener
- Laundry: Inside, Laundry Room
Features
- Eating Space In Kitchen, Open Floorplan, Other, Primary Bedroom Main Floor, Split Bedroom, Stone Counters, Thermostat
- Flooring: Carpet, Laminate
- Has fireplace: No
Interior area
- Total structure area: 1,876
- Total interior livable area: 1,477 sqft
Property
Parking
- Total spaces: 3
- Parking features: Boat, Driveway, Other
- Attached garage spaces: 2
- Carport spaces: 1
- Covered spaces: 3
- Has uncovered spaces: Yes
Features
- Levels: One
- Stories: 1
- Patio & porch: Rear Porch, Screened
- Exterior features: Lighting, Other, Rain Gutters, Storage
- Has view: Yes
- View description: City
Lot
- Size: 10,454 Square Feet
- Features: Cleared, City Lot
- Residential vegetation: Trees/Landscaped
Details
- Additional structures: Boat House, Other, Shed(s), Storage
- Parcel number: 031226924200000520
- Zoning: R1
- Special conditions: None
Construction
Type & style
- Home type: SingleFamily
- Architectural style: Ranch
- Property subtype: Single Family Residence
- Attached to another structure: Yes
Materials
- Block, Stucco
- Foundation: Slab
- Roof: Shingle
Condition
- Completed
- New construction: No
- Year built: 2022
Details
- Builder model: PRESCOTT
- Builder name: CENTURY COMPLETE
Utilities & green energy
- Sewer: Public Sewer
- Water: Public
- Utilities for property: BB/HS Internet Available, Cable Available, Electricity Connected, Sewer Connected, Street Lights, Water Connected
Community & HOA
Community
- Pet fee: $0 monthly
- Subdivision: WELAKA VILLAGE
HOA
- Has HOA: Yes
- HOA fee: $13 monthly
- HOA name: St John's River Hill POA
Location
- Region: Welaka
Financial & listing details
- Price per square foot: $193/sqft
- Tax assessed value: $246,440
- Annual tax amount: $4,564
- Date on market: 2/26/2025
- Cumulative days on market: 12 days
- Listing terms: Cash,Conventional,FHA,USDA Loan,VA Loan
- Ownership: Fee Simple
- Total actual rent: 0
- Electric utility on property: Yes
- Road surface type: Paved
Price history
| Date | Event | Price |
|---|---|---|
| 4/4/2025 | Sold | $284,450-5.2%$193/sqft |
Source:  Stellar MLS #OM695941 Report a problem Stellar MLS #OM695941 Report a problem | ||
| 3/10/2025 | Pending sale | $299,900$203/sqft |
Source: Stellar MLS #OM695941 Report a problem | ||
| 2/26/2025 | Listed for sale | $299,900+22.9%$203/sqft |
Source: Stellar MLS #OM695941 Report a problem | ||
| 12/2/2022 | Sold | $243,990$165/sqft |
Source:  realMLS #1168382 Report a problem realMLS #1168382 Report a problem | ||
| 5/23/2022 | Pending sale | $243,990$165/sqft |
Source: realMLS #1168382 Report a problem | ||
| 5/18/2022 | Price change | $243,990-7.2%$165/sqft |
Source: realMLS #1168382 Report a problem | ||
| 5/12/2022 | Listed for sale | $262,990$178/sqft |
Source: realMLS #1168382 Report a problem | ||
Public tax history
| Year | Property taxes | Tax assessment |
|---|---|---|
| 2024 | $4,565 +6.5% | $246,440 +8.4% |
| 2023 | $4,285 +4105.7% | $227,250 +3396.2% |
| 2022 | $102 +24% | $6,500 +73.3% |
| 2021 | $82 -1.8% | $3,750 |
| 2020 | $84 -1.3% | $3,750 |
| 2018 | $85 | $3,750 |
| 2017 | $85 -2.2% | $3,750 |
| 2016 | $87 +1.5% | $3,750 |
| 2015 | $85 -24.6% | $3,750 -25% |
| 2014 | $113 | $5,000 |
Find assessor info on the county website
Neighborhood: 32193
Nearby homes
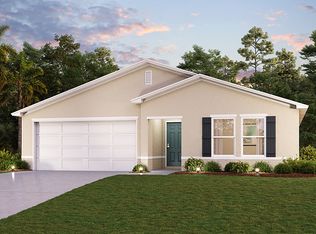
- $280,9004 bd2 ba1.8k sqft244 River Hill Dr, Welaka, FL 32193Off Market
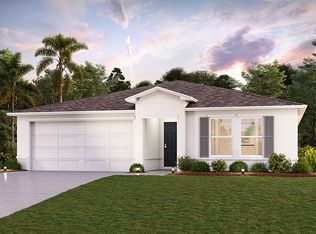
- $271,0004 bd2 ba2k sqft214 River Hill Dr, Welaka, FL 32193Off Market
- $--10,402 Square Feet214 River Hl, Welaka, FL 32193Off Market
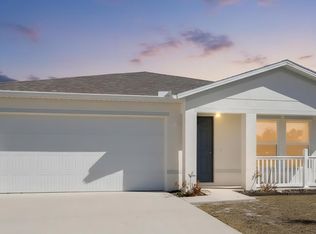
- $246,0004 bd2 ba1.6k sqft195 River Ridge Pl, Welaka, FL 32193Sold
- $269,6004 bd2 ba2k sqft209 River Ridge Pl, Welaka, FL 32193Off Market
- $235,0003 bd2 ba1.4k sqft179 River Ridge Pl, Welaka, FL 32193Sold
- $265,0004 bd2 ba1.6k sqft256 River Hill Dr, Welaka, FL 32193For Sale
- $240,3003 bd2 ba1.2k sqft233 River Hill Dr, Welaka, FL 32193Off Market
Nearby schools
GreatSchools rating
- 5/10Middleton-Burney Elementary SchoolGrades: PK-6Distance: 8.3 mi
- 3/10Crescent City Junior/Senior High SchoolGrades: 7-12Distance: 7.2 mi
Schools provided by the listing agent
- Elementary: Middleton-Burney Elementary School
- Middle: George C. Miller Jr. Middle School
- High: Crescent City Jr/Sr High School
Source: Stellar MLS. This data may not be complete. We recommend contacting the local school district to confirm school assignments for this home.


Get pre-qualified for a loan
At Zillow Home Loans, we can pre-qualify you in as little as 5 minutes with no impact to your credit score.An equal housing lender. NMLS #10287.
- Florida
- Putnam County
- Welaka
- 32193
- 228 RIVER HILL DRIVE
Nearby cities
Nearby zip codes
Other Welaka Topics
