3 bedroom 2 bathroom well maintained home. Freshly painted through out, wood floors and No carpet. House is located in Germantown School district. Nice size primary suite with double vanities in bathroom, separate tub and shower. Outside you will find a nice patio with cabinet for TV and deck great for entertaining.
Closed
Price Unknown
228 Rockbridge Dr, Madison, MS 39110
3beds
1,537sqft
Residential, Single Family Residence
Built in 2013
0.25 Acres Lot
$300,900 Zestimate®
$--/sqft
$2,432 Estimated rent
Home value
$300,900
$271,000 - $334,000
$2,432/mo
Zestimate® history
Owner options
List your home for rent
$2,432/mo
Rent Zestimate®
Find your next renter with Zillow Rental Manager. Plus, with online applications, you can quickly screen prospective tenants – for free.
$2,432/mo
Rent Zestimate®
Refinance and save
$330/mo
Est. payment
Refinancing to a lower rate could help reduce your monthly payments and save thousands over the life of the loan.
$330/mo
Est. payment
Explore your selling options
Work with a Zillow partner agent
Leverage their expertise and Zillow's premium Showcase listings to get your home seen by more buyers.
Get startedList with your own agent
Get your home in front of millions of buyers by listing it on Zillow.
Learn how to do itSell it yourself
Take full control of how buyers see your home on Zillow by listing For Sale by Owner (FSBO).
List your homeWhat's special
Nice patioWood floorsCabinet for tvSeparate tub and showerNice size primary suiteDouble vanities in bathroom
Zillow last checked:
Listing updated:
Listed by:
Jarvis Stingley 601-826-0738,
Advent Realty Company LLC
Bought with:
Suzie McDowell, B22447
Keller Williams
Source: MLS United,MLS#: 4128429
Facts & features
Interior
Bedrooms & bathrooms
- Bedrooms: 3
- Bathrooms: 2
- Full bathrooms: 2
Heating
- Central, Fireplace(s)
Cooling
- Ceiling Fan(s), Central Air, Gas
Appliances
- Included: Dishwasher, Electric Range, Free-Standing Electric Range, Free-Standing Refrigerator, Microwave, Stainless Steel Appliance(s), Water Heater
- Laundry: Electric Dryer Hookup, Inside, Laundry Room, Washer Hookup
Features
- Ceiling Fan(s), Granite Counters, High Ceilings, High Speed Internet, Pantry, Walk-In Closet(s), Soaking Tub, Double Vanity
- Flooring: Ceramic Tile, Wood
- Doors: French Doors
- Windows: Blinds, Double Pane Windows, Tinted Windows
- Has fireplace: Yes
- Fireplace features: Living Room, Outside
Interior area
- Total structure area: 1,537
- Total interior livable area: 1,537 sqft
Property
Parking
- Total spaces: 2
- Parking features: Garage Door Opener, Garage Faces Side, Direct Access, Concrete
- Garage spaces: 2
Features
- Levels: One
- Stories: 1
- Patio & porch: Deck, Front Porch, Patio
- Exterior features: Private Yard, Rain Gutters
- Fencing: Back Yard,Wood,Fenced
Lot
- Size: 0.25 Acres
- Features: City Lot
Details
- Parcel number: 082d192710000
Construction
Type & style
- Home type: SingleFamily
- Property subtype: Residential, Single Family Residence
Materials
- Brick
- Foundation: Post-Tension
- Roof: Architectural Shingles
Condition
- New construction: No
- Year built: 2013
Utilities & green energy
- Sewer: Public Sewer
- Water: Public
- Utilities for property: Cable Available, Electricity Connected, Natural Gas Connected, Sewer Connected, Water Connected
Community & HOA
Community
- Security: Security System, Smoke Detector(s)
- Subdivision: Falls Crossing
HOA
- Has HOA: Yes
- Services included: Accounting/Legal, Management
- HOA fee: $330 annually
Location
- Region: Madison
Financial & listing details
- Tax assessed value: $188,330
- Annual tax amount: $2,901
- Date on market: 10/11/2025
- Electric utility on property: Yes
Price history
| Date | Event | Price |
|---|---|---|
| 12/12/2025 | Sold | -- |
Source: MLS United #4128429 Report a problem | ||
| 11/12/2025 | Pending sale | $298,900$194/sqft |
Source: MLS United #4128429 Report a problem | ||
| 10/11/2025 | Listed for sale | $298,900$194/sqft |
Source: MLS United #4128429 Report a problem | ||
| 10/1/2025 | Listing removed | $298,900$194/sqft |
Source: MLS United #4122607 Report a problem | ||
| 8/15/2025 | Listed for sale | $298,900-0.4%$194/sqft |
Source: MLS United #4122607 Report a problem | ||
| 8/7/2025 | Listing removed | $300,000$195/sqft |
Source: MLS United #4107266 Report a problem | ||
| 6/27/2025 | Price change | $300,000-1.6%$195/sqft |
Source: MLS United #4107266 Report a problem | ||
| 3/26/2025 | Price change | $304,900-1.6%$198/sqft |
Source: MLS United #4107266 Report a problem | ||
| 3/20/2025 | Listed for sale | $309,900+10.7%$202/sqft |
Source: MLS United #4107266 Report a problem | ||
| 6/13/2022 | Sold | -- |
Source: MLS United #4016511 Report a problem | ||
| 5/7/2022 | Pending sale | $279,900$182/sqft |
Source: MLS United #4016511 Report a problem | ||
| 5/4/2022 | Listed for sale | $279,900$182/sqft |
Source: MLS United #4016511 Report a problem | ||
| 7/25/2013 | Sold | -- |
Source: MLS United #18308001_1252985 Report a problem | ||
Public tax history
| Year | Property taxes | Tax assessment |
|---|---|---|
| 2024 | $2,901 | $28,250 |
| 2023 | $2,901 +50% | $28,250 +50% |
| 2022 | $1,934 +5.8% | $18,833 +3.8% |
| 2021 | $1,827 +0.9% | $18,151 +0.9% |
| 2020 | $1,812 +19.8% | $17,996 |
| 2019 | $1,512 | $17,996 |
| 2018 | $1,512 | $17,996 +1.5% |
| 2017 | $1,512 | $17,726 +1.7% |
| 2016 | -- | $17,437 |
| 2015 | -- | $17,437 |
| 2014 | $1,386 | $17,437 |
Find assessor info on the county website
Neighborhood: 39110
Nearby homes
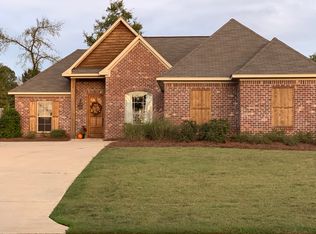
- $319,2003 bd2 ba1.5k sqft232 Rockbridge Dr, Madison, MS 39110Off Market
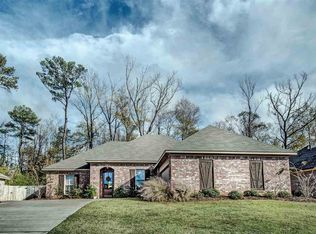
- $331,8003 bd2 ba1.7k sqft224 Rockbridge Dr, Madison, MS 39110Off Market
- $460,100-- bd-- ba2.5k sqft168 Cornerstone Dr, Madison, MS 39110Off Market
- $346,100-- bd5 ba1.8k sqft220 Rockbridge Dr, Madison, MS 39110Off Market
- $313,1003 bd2 ba1.6k sqft236 Rockbridge Dr, Madison, MS 39110Off Market
- $--3 bd2 ba1.6k sqft240 Rockbridge Dr, Madison, MS 39110Sold
- $--3 bd2 ba2k sqft172 Cornerstone Dr, Madison, MS 39110Sold
- $329,8003 bd2 ba2k sqft221 Rockbridge Dr, Madison, MS 39110Off Market
Nearby schools
GreatSchools rating
- 9/10Mannsdale Elementary SchoolGrades: K-2Distance: 3.6 mi
- 8/10Germantown Middle SchoolGrades: 6-8Distance: 1.9 mi
- 8/10Germantown High SchoolGrades: 9-12Distance: 1.8 mi
Schools provided by the listing agent
- Elementary: Mannsdale
- Middle: Germantown Middle
- High: Germantown
Source: MLS United. This data may not be complete. We recommend contacting the local school district to confirm school assignments for this home.
- Mississippi
- Madison County
- Madison
- 39110
- 228 Rockbridge Dr
