Welcome to polished and thoughtfully designed living in the desirable Rosewood Estates! This brand-new build is filled with elevated finishes and modern comfort in every corner. From the moment you enter, you’ll notice the soaring 10-foot ceilings, 8-foot doors, and an open-concept layout bathed in natural light, creating a warm and spacious atmosphere. At the heart of the home, the kitchen shines with granite countertops, a large island with bar seating, and custom cabinetry complete with upper glass-front display cabinets—perfect for showing off your favorite dishes or décor. Entertain with ease using the walk-in pantry, dry bar, and built-in wine cooler, ideal for gatherings and everyday living alike.The living space centers around a modern electric fireplace and offers views of the fully fenced backyard that backs to a peaceful greenbelt, giving you privacy and a scenic view with no rear neighbors. The landscaping is beautifully done, ready for outdoor enjoyment with plenty of space for relaxing or play.The primary suite is a calming retreat, complete with a spa-style soaking tub, quality finishes, and a spacious layout. You’ll also appreciate the oversized laundry room, offering extra storage and functionality that make home life smoother.Every detail of this home has been carefully curated to offer style, comfort, and ease—from the flow of the floor plan to the quality of the finishes. Located in a quiet, established neighborhood with welcoming charm, this home is an ideal blend of new construction and classic design.
Sold
Price Unknown
228 Rosemary Dr, Azle, TX 76020
3beds
1,750sqft
Single Family Residence
Built in 2025
7,492 Square Feet Lot
$354,600 Zestimate®
$--/sqft
$2,093 Estimated rent
Home value
$354,600
$326,000 - $387,000
$2,093/mo
Zestimate® history
Owner options
List your home for rent
$2,093/mo
Rent Zestimate®
Find your next renter with Zillow Rental Manager. Plus, with online applications, you can quickly screen prospective tenants – for free.
$2,093/mo
Rent Zestimate®
Refinance and save
$480/mo
Est. payment
Refinancing to a lower rate could help reduce your monthly payments and save thousands over the life of the loan.
$480/mo
Est. payment
Explore your selling options
Work with a Zillow partner agent
Leverage their expertise and Zillow's premium Showcase listings to get your home seen by more buyers.
Get startedList with your own agent
Get your home in front of millions of buyers by listing it on Zillow.
Learn how to do itSell it yourself
Take full control of how buyers see your home on Zillow by listing For Sale by Owner (FSBO).
List your homeWhat's special
Modern electric fireplaceBuilt-in wine coolerDry barOversized laundry roomWalk-in pantryCustom cabinetryUpper glass-front display cabinets
Zillow last checked:
Listing updated:
Listed by:
Cortney Caylor 0782571 817-825-8293,
Charitable Realty 817-825-8293
Bought with:
Courtney Moeller
Ebby Halliday, REALTORS
Source: NTREIS,MLS#: 21020984
Facts & features
Interior
Bedrooms & bathrooms
- Bedrooms: 3
- Bathrooms: 2
- Full bathrooms: 2
Primary bedroom
- Features: Garden Tub/Roman Tub, Separate Shower, Walk-In Closet(s)
- Level: First
- Dimensions: 16 x 15
Bedroom
- Level: First
- Dimensions: 12 x 12
Bedroom
- Level: First
- Dimensions: 12 x 12
Living room
- Features: Fireplace
- Level: First
- Dimensions: 20 x 18
Heating
- Electric
Cooling
- Central Air
Appliances
- Included: Dishwasher, Electric Range, Disposal, Microwave, Wine Cooler
- Laundry: Laundry in Utility Room
Features
- Chandelier, Dry Bar, Decorative/Designer Lighting Fixtures, Granite Counters, Kitchen Island, Open Floorplan, Pantry, Vaulted Ceiling(s), Walk-In Closet(s)
- Flooring: Luxury Vinyl Plank
- Has basement: No
- Number of fireplaces: 1
- Fireplace features: Electric
Interior area
- Total interior livable area: 1,750 sqft
Property
Parking
- Total spaces: 4
- Parking features: Driveway, Garage
- Attached garage spaces: 2
- Carport spaces: 2
- Covered spaces: 4
- Has uncovered spaces: Yes
Features
- Levels: One
- Stories: 1
- Patio & porch: Rear Porch, Covered
- Exterior features: Private Yard
- Pool features: None
- Fencing: Back Yard,Fenced,Privacy,Wood
Lot
- Size: 7,492 Square Feet
- Features: Backs to Greenbelt/Park
Details
- Parcel number: R000116058
Construction
Type & style
- Home type: SingleFamily
- Architectural style: Traditional,Detached
- Property subtype: Single Family Residence
- Attached to another structure: Yes
Materials
- Brick, Rock, Stone
- Roof: Shingle
Condition
- New construction: Yes
- Year built: 2025
Utilities & green energy
- Sewer: Public Sewer
- Water: Public
- Utilities for property: Sewer Available, Water Available
Community & HOA
Community
- Subdivision: Rosewood Estates Pc
HOA
- Has HOA: Yes
- Services included: Maintenance Grounds
- HOA fee: $480 annually
- HOA name: Secure Association Management
- HOA phone: 940-497-7328
Location
- Region: Azle
Financial & listing details
- Annual tax amount: $695
- Date on market: 8/11/2025
- Cumulative days on market: 16 days
- Listing terms: Cash,Conventional,FHA,VA Loan
Price history
| Date | Event | Price |
|---|---|---|
| 9/25/2025 | Sold | -- |
Source: NTREIS #21020984 Report a problem | ||
| 9/5/2025 | Pending sale | $349,995$200/sqft |
Source: NTREIS #21020984 Report a problem | ||
| 8/28/2025 | Contingent | $349,995$200/sqft |
Source: NTREIS #21020984 Report a problem | ||
| 8/22/2025 | Price change | $349,995-1.4%$200/sqft |
Source: NTREIS #21020984 Report a problem | ||
| 8/11/2025 | Listed for sale | $355,000$203/sqft |
Source: NTREIS #21020984 Report a problem | ||
Public tax history
Tax history is unavailable.
Neighborhood: 76020
Nearby homes
- $316,200-- bd-- ba1.7k sqft232 Rosemary Dr, Azle, TX 76020Off Market
- $348,7003 bd2 ba2k sqft236 Rosemary Dr, Azle, TX 76020Off Market

- $--3 bd2 ba1.7k sqft240 Rosemary Dr, Azle, TX 76020Sold
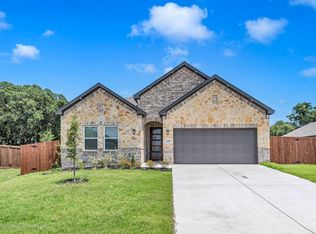
- $351,6603 bd2 ba1.8k sqft229 Rosemary Dr, Azle, TX 76020Off Market
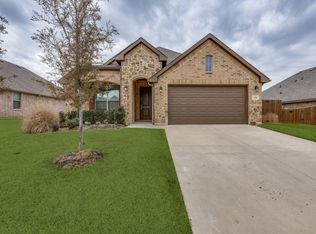
- $342,4004 bd2 ba1.9k sqft225 Rosemary Dr, Azle, TX 76020Off Market
- $--3 bd2 ba1.7k sqft237 Rosemary Dr, Azle, TX 76020Sold
- $319,3003 bd2 ba1.7k sqft221 Rosemary Dr, Azle, TX 76020Off Market
- $--3 bd2 ba1.7k sqft233 Rosemary Dr, Azle, TX 76020Sold
Nearby schools
GreatSchools rating
- 5/10Hilltop Elementary SchoolGrades: PK-4Distance: 1.1 mi
- 4/10Santo Forte J High SchoolGrades: 7-8Distance: 2.9 mi
- 6/10Azle High SchoolGrades: 9-12Distance: 1.7 mi
Schools provided by the listing agent
- Elementary: Hilltop
- High: Azle
- District: Azle ISD
Source: NTREIS. This data may not be complete. We recommend contacting the local school district to confirm school assignments for this home.
Get a cash offer in 3 minutes
Find out how much your home could sell for in as little as 3 minutes with a no-obligation cash offer.
Estimated market value
$354,600
Get a cash offer in 3 minutes
Find out how much your home could sell for in as little as 3 minutes with a no-obligation cash offer.
Estimated market value
$354,600
- Texas
- Parker County
- Azle
- 76020
- 228 Rosemary Dr
