Let's start with this! VA ASSUMABLE @ 2.5%!!!!! VA ASSUMABLE @ 2.5%!!!!! Have I got your attention! Good! Now let's begin! It is HOT OUTSIDE and there is nothing better than your own in ground pool in the back yard to cool you off! Your luxury oasis in the back yard awaits but first, let us go in! Come on up on the porch and enter into your new home! Step inside to a gourmet kitchen with granite countertops and stainless steel appliances! Take a look at the open space for the living room with a beautiful view of your back yard and in-ground swimming pool! Continue on to visit three generously sized bedrooms with a beautiful full bath! Back out to the open living area and let's step onto the covered porch and then walk out to your back yard! Plenty of fenced in green space and of course your spectacular pool! Come on back in and let's head downstairs to your large finished basement! Once we're down the steps, there is laundry and generous storage space to our left and of course a HUGE finished family/game room to explore! With a full bath and large bedroom to compete this downstairs area! This one has it all with an assumable interest rate we may never see again! Schedule your appointment today!
Sold for $475,000
$475,000
228 Royal Arms Way, Glen Burnie, MD 21061
4beds
2,212sqft
Single Family Residence
Built in 1966
7,400 Square Feet Lot
$485,700 Zestimate®
$215/sqft
$2,816 Estimated rent
Home value
$485,700
$452,000 - $520,000
$2,816/mo
Zestimate® history
Owner options
List your home for rent
$2,816/mo
Rent Zestimate®
Find your next renter with Zillow Rental Manager. Plus, with online applications, you can quickly screen prospective tenants – for free.
$2,816/mo
Rent Zestimate®
Refinance and save
$2,946/mo
Est. payment
Refinancing to a lower rate could help reduce your monthly payments and save thousands over the life of the loan.
$2,946/mo
Est. payment
Explore your selling options
Work with a Zillow partner agent
Leverage their expertise and Zillow's premium Showcase listings to get your home seen by more buyers.
Get startedList with your own agent
Get your home in front of millions of buyers by listing it on Zillow.
Learn how to do itSell it yourself
Take full control of how buyers see your home on Zillow by listing For Sale by Owner (FSBO).
List your homeWhat's special
Luxury oasisFenced in green spaceStainless steel appliancesLarge finished basementIn ground poolSpectacular poolGranite countertops
Zillow last checked:
Listing updated:
Listed by:
Chad Morton 302-373-5929,
Jason Mitchell Group
Bought with:
Lorie Woodruff, 518811
Samson Properties
Source: Bright MLS,MLS#: MDAA2121110
Facts & features
Interior
Bedrooms & bathrooms
- Bedrooms: 4
- Bathrooms: 2
- Full bathrooms: 2
- Main level bathrooms: 1
- Main level bedrooms: 3
Basement
- Area: 1229
Heating
- Forced Air, Natural Gas
Cooling
- Central Air, Electric
Appliances
- Included: Microwave, Dishwasher, Disposal, Dryer, Oven/Range - Gas, Range Hood, Refrigerator, Washer, Gas Water Heater
Features
- Basement: Finished
- Has fireplace: No
Interior area
- Total structure area: 2,458
- Total interior livable area: 2,212 sqft
- Finished area above ground: 1,229
- Finished area below ground: 983
Property
Parking
- Parking features: Driveway
- Has uncovered spaces: Yes
Accessibility
- Accessibility features: None
Features
- Levels: Two
- Stories: 2
- Has private pool: Yes
- Pool features: Filtered, In Ground, Private
Lot
- Size: 7,400 Square Feet
Details
- Additional structures: Above Grade, Below Grade
- Parcel number: 020343015818805
- Zoning: R5
- Special conditions: Standard
Construction
Type & style
- Home type: SingleFamily
- Architectural style: Ranch/Rambler,Raised Ranch/Rambler,Traditional
- Property subtype: Single Family Residence
Materials
- Vinyl Siding
- Foundation: Permanent
Condition
- New construction: No
- Year built: 1966
Utilities & green energy
- Sewer: Public Sewer
- Water: Public
Community & HOA
Community
- Subdivision: The Highlands
HOA
- Has HOA: No
Location
- Region: Glen Burnie
Financial & listing details
- Price per square foot: $215/sqft
- Tax assessed value: $426,467
- Annual tax amount: $4,651
- Date on market: 7/19/2025
- Listing agreement: Exclusive Right To Sell
- Listing terms: Assumable,Conventional,FHA,VA Loan
- Ownership: Fee Simple
Price history
| Date | Event | Price |
|---|---|---|
| 8/29/2025 | Sold | $475,000+2.2%$215/sqft |
Source:  Bright MLS #MDAA2121110 Report a problem Bright MLS #MDAA2121110 Report a problem | ||
| 8/9/2025 | Pending sale | $464,900$210/sqft |
Source: Bright MLS #MDAA2121110 Report a problem | ||
| 7/23/2025 | Contingent | $464,900$210/sqft |
Source: Bright MLS #MDAA2121110 Report a problem | ||
| 7/19/2025 | Listed for sale | $464,900+11.9%$210/sqft |
Source: Bright MLS #MDAA2121110 Report a problem | ||
| 3/11/2023 | Listing removed | -- |
Source: Bright MLS #MDAA456002 Report a problem | ||
| 3/26/2021 | Sold | $415,500$188/sqft |
Source: Public Record Report a problem | ||
| 3/5/2021 | Pending sale | $415,500$188/sqft |
Source: Bright MLS #MDAA456002 Report a problem | ||
| 2/8/2021 | Listing removed | -- |
Source: Bright MLS #MDAA456002 Report a problem | ||
| 1/26/2021 | Pending sale | $415,500+3.9%$188/sqft |
Source: Bright MLS #MDAA456002 Report a problem | ||
| 1/22/2021 | Listed for sale | $399,900+40.3%$181/sqft |
Source: Bright MLS #MDAA456002 Report a problem | ||
| 6/16/2014 | Sold | $285,000$129/sqft |
Source: Public Record Report a problem | ||
| 9/26/2013 | Price change | $285,000-5%$129/sqft |
Source: Glen Burnie - WEICHERT, REALTORS - Platinum Service #AA8146318 Report a problem | ||
| 7/31/2013 | Listed for sale | $299,900$136/sqft |
Source: Weichert, Realtors Platinum Service #AA8146318 Report a problem | ||
Public tax history
| Year | Property taxes | Tax assessment |
|---|---|---|
| 2025 | $5,169 +21% | $426,467 +9.4% |
| 2024 | $4,271 +12.2% | $390,000 +11.9% |
| 2023 | $3,805 +18.7% | $348,433 +13.5% |
| 2022 | $3,207 +15.7% | $306,867 +15.7% |
| 2021 | $2,772 +5.7% | $265,300 +5.8% |
| 2020 | $2,624 +6% | $250,833 -5.5% |
| 2019 | $2,475 +10% | $265,300 +19.6% |
| 2018 | $2,250 +2.7% | $221,900 +3.3% |
| 2017 | $2,190 | $214,867 +3.4% |
| 2016 | -- | $207,833 +3.5% |
| 2015 | -- | $200,800 |
| 2014 | -- | $200,800 |
| 2013 | -- | $200,800 -13.5% |
| 2012 | -- | $232,100 |
| 2011 | -- | $232,100 -4.1% |
| 2010 | -- | $242,100 -22.8% |
| 2009 | -- | $313,760 +15.8% |
| 2008 | -- | $271,030 +18.7% |
| 2007 | -- | $228,300 +23% |
| 2006 | -- | $185,570 +11.1% |
| 2005 | -- | $166,992 +12.5% |
| 2004 | -- | $148,416 +14.3% |
| 2003 | -- | $129,840 +4.3% |
| 2002 | -- | $124,462 +4.5% |
| 2001 | -- | $119,086 |
Find assessor info on the county website
Neighborhood: 21061
Nearby homes
- $381,300-- bd1 ba1.1k sqft230 Royal Arms Way, Glen Burnie, MD 21061Off Market
- $535,5004 bd4 ba1.8k sqft226 Royal Arms Way, Glen Burnie, MD 21061Off Market
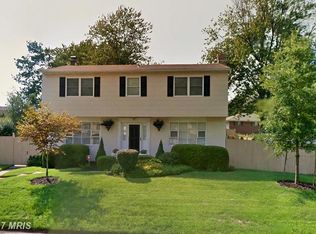
- $435,7004 bd4 ba2.2k sqft224 Royal Arms Dale, Glen Burnie, MD 21061Off Market
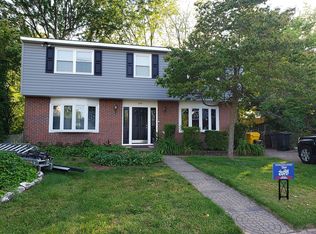
- $3,000-- bd1 ba1.2k sqft232 Royal Arms Way, Glen Burnie, MD 21061Sold
- $411,400-- bd2 ba1.8k sqft221 Royal Arms Way, Glen Burnie, MD 21061Off Market
- $507,0004 bd3 ba2.2k sqft223 Royal Arms Way, Glen Burnie, MD 21061Off Market
- $491,1004 bd3 ba1.8k sqft7945 Crownsway, Glen Burnie, MD 21061Off Market
- $457,3004 bd3 ba2.1k sqft219 Royal Arms Way, Glen Burnie, MD 21061Off Market
Nearby schools
GreatSchools rating
- 5/10Southgate Elementary SchoolGrades: PK-5Distance: 0.4 mi
- 5/10Old Mill Middle SouthGrades: 6-8Distance: 0.9 mi
- 5/10Old Mill High SchoolGrades: 9-12Distance: 1.1 mi
Schools provided by the listing agent
- District: Anne Arundel County Public Schools
Source: Bright MLS. This data may not be complete. We recommend contacting the local school district to confirm school assignments for this home.
Get a cash offer in 3 minutes
Find out how much your home could sell for in as little as 3 minutes with a no-obligation cash offer.
Estimated market value
$485,700
Get a cash offer in 3 minutes
Find out how much your home could sell for in as little as 3 minutes with a no-obligation cash offer.
Estimated market value
$485,700
- Maryland
- Anne Arundel County
- Glen Burnie
- 21061
- 228 Royal Arms Way
Nearby cities
Nearby zip codes
Other Glen Burnie Topics
