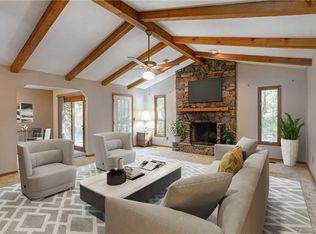
PRICE REDUCTION--Dreaming of the perfect home in Mills River on 1.5 acres--updated and ready to move in? This is it!! Everything has been updated. Roof replaced in 2020/HVAC 2018/Tankless Water Heater 2021/New 160 sqft. addition in progress now! Astounding stone firepit--Board and Batten enhancements to bath and laundry. ShipLap in foyer and Primary bath. Completed October 2023--New Mudroom and office space/playroom/reading area--whatever you can use extra square footage to expand! All the new extras are listed on an attachment or come see for yourself. Located in the heart of Mills River with a large partially fenced back yard and two--yes TWO detached garages. One is 30 X 50 with a separate driveway! If you're a car enthusiast--need a large workshop--machinist--landscaper--or have tons of "toys"--this extra large garage is for you! Let me show you all this beautiful property has to offer today!
Closed
$555,000
228 S Country Ln, Mills River, NC 28759
3beds
1,723sqft
Single Family Residence
Built in 1988
1.57 Acres Lot
$585,500 Zestimate®
$322/sqft
$2,349 Estimated rent
Home value
$585,500
$556,000 - $615,000
$2,349/mo
Zestimate® history
Owner options
List your home for rent
$2,349/mo
Rent Zestimate®
Find your next renter with Zillow Rental Manager. Plus, with online applications, you can quickly screen prospective tenants – for free.
$2,349/mo
Rent Zestimate®
Refinance and save
$3,292/mo
Est. payment
Refinancing to a lower rate could help reduce your monthly payments and save thousands over the life of the loan.
$3,292/mo
Est. payment
Explore your selling options
Work with a Zillow partner agent
Leverage their expertise and Zillow's premium Showcase listings to get your home seen by more buyers.
Get startedList with your own agent
Get your home in front of millions of buyers by listing it on Zillow.
Learn how to do itSell it yourself
Take full control of how buyers see your home on Zillow by listing For Sale by Owner (FSBO).
List your homeWhat's special
Zillow last checked:
Listing updated:
Listed by:
Thia Kilpatrick thia@colken.com,
Colken Realty
Bought with:
Scott Browne
Keller Williams Professionals
Source: Canopy MLS as distributed by MLS GRID,MLS#: 4072269
Facts & features
Interior
Bedrooms & bathrooms
- Bedrooms: 3
- Bathrooms: 2
- Full bathrooms: 2
- Main level bedrooms: 3
Primary bedroom
- Features: Walk-In Closet(s)
- Level: Main
Bedroom s
- Level: Main
Bathroom full
- Level: Main
Family room
- Level: Main
Kitchen
- Level: Main
Laundry
- Level: Main
Office
- Level: Main
Heating
- Electric, Heat Pump
Cooling
- Electric, Heat Pump
Appliances
- Included: Dishwasher, Electric Range, Filtration System, Microwave, Tankless Water Heater
- Laundry: Mud Room, Laundry Room, Main Level
Features
- Kitchen Island, Pantry, Walk-In Closet(s)
- Flooring: Laminate, Tile
- Doors: Insulated Door(s)
- Windows: Insulated Windows
- Has basement: No
- Fireplace features: Gas Log, Living Room, Propane
Interior area
- Total structure area: 1,723
- Total interior livable area: 1,723 sqft
- Finished area above ground: 1,723
- Finished area below ground: 0
Property
Parking
- Total spaces: 4
- Parking features: Driveway, Detached Garage, Garage Door Opener, Garage Shop, Garage on Main Level
- Garage spaces: 4
- Has uncovered spaces: Yes
- Details: Two garages--one two car attached with breezeway to house. Lower 1500 sqft. garage-workshop. 2+ spaces in garage in lower garage plus tons of working/storage space.
Features
- Levels: One
- Stories: 1
- Patio & porch: Deck, Front Porch, Porch
- Exterior features: Fire Pit
- Fencing: Back Yard,Fenced,Partial
- Has view: Yes
- View description: Mountain(s)
- Waterfront features: None
Lot
- Size: 1.57 Acres
- Features: Level, Open Lot, Private, Wooded
Details
- Additional structures: Auto Shop, Outbuilding, Workshop, Other
- Parcel number: 9632926348
- Zoning: MR-MU
- Special conditions: Standard
- Other equipment: Generator Hookup
- Horse amenities: None
Construction
Type & style
- Home type: SingleFamily
- Architectural style: Ranch
- Property subtype: Single Family Residence
Materials
- Vinyl
- Foundation: Crawl Space
- Roof: Shingle
Condition
- New construction: No
- Year built: 1988
Utilities & green energy
- Sewer: Septic Installed
- Water: Well
- Utilities for property: Electricity Connected, Propane, Underground Power Lines
Community & HOA
Community
- Subdivision: None
Location
- Region: Mills River
- Elevation: 2000 Feet
Financial & listing details
- Price per square foot: $322/sqft
- Tax assessed value: $460,000
- Annual tax amount: $1,931
- Date on market: 10/7/2023
- Cumulative days on market: 24 days
- Listing terms: Cash,Conventional
- Exclusions: Mantel in Primary Bedroom--Car Lift
- Electric utility on property: Yes
- Road surface type: Asphalt, Gravel, Paved
Price history
| Date | Event | Price |
|---|---|---|
| 11/30/2023 | Sold | $555,000-1.4%$322/sqft |
Source:  Canopy MLS as distributed by MLS GRID #4072269 Report a problem Canopy MLS as distributed by MLS GRID #4072269 Report a problem | ||
| 10/25/2023 | Price change | $563,000-1.7%$327/sqft |
Source: Canopy MLS as distributed by MLS GRID #4072269 Report a problem | ||
| 10/7/2023 | Listed for sale | $573,000+26.8%$333/sqft |
Source: Canopy MLS as distributed by MLS GRID #4072269 Report a problem | ||
| 6/14/2021 | Sold | $452,000+0.4%$262/sqft |
Source: Canopy MLS as distributed by MLS GRID #3727698 Report a problem | ||
| 4/14/2021 | Pending sale | $450,000+148.6%$261/sqft |
Source: Canopy MLS as distributed by MLS GRID #3727698 Report a problem | ||
| 12/14/2017 | Sold | $181,000$105/sqft |
Source: Public Record Report a problem | ||
Public tax history
| Year | Property taxes | Tax assessment |
|---|---|---|
| 2025 | $1,931 -7.4% | $448,100 -7.4% |
| 2024 | $2,085 +5.2% | $483,800 +5.2% |
| 2023 | $1,983 +69% | $460,100 +119.9% |
| 2022 | $1,174 | $209,200 +1% |
| 2021 | -- | $207,100 |
| 2020 | $1,162 | $207,100 |
| 2019 | $1,162 | $207,100 +8.4% |
| 2018 | $1,162 +7.6% | $191,100 |
| 2017 | $1,080 | $191,100 |
| 2016 | -- | $191,100 |
| 2015 | -- | $191,100 -0.5% |
| 2014 | -- | $192,100 |
| 2013 | -- | $192,100 |
| 2012 | -- | $192,100 |
| 2011 | -- | $192,100 -16.2% |
| 2010 | -- | $229,300 |
| 2009 | -- | $229,300 |
| 2008 | -- | $229,300 |
| 2007 | -- | $229,300 +56.2% |
| 2006 | -- | $146,800 |
| 2005 | -- | $146,800 |
Find assessor info on the county website
Neighborhood: 28759
Nearby homes
- $353,2003 bd2 ba1.1k sqft264 S Country Ln, Mills River, NC 28759Off Market
- $467,4003 bd2 ba1.7k sqft101 Web Pl, Mills River, NC 28759Off Market
- $446,9003 bd2 ba1.9k sqft221 S Country Ln, Mills River, NC 28759Off Market
- $510,7003 bd2 ba2.1k sqft119 Web Pl, Mills River, NC 28759Off Market

- $589,3003 bd3 ba2.2k sqft168 S Country Ln, Mills River, NC 28759Off Market
- $354,2006 bd2 ba1.3k sqft278 S Country Ln, Mills River, NC 28759Off Market
- $493,1003 bd2 ba2k sqft65 Web Pl, Mills River, NC 28759Off Market
- $447,4003 bd2 ba1.6k sqft153 Web Pl, Mills River, NC 28759Off Market
Nearby schools
GreatSchools rating
- 7/10Glenn C Marlow ElementaryGrades: K-5Distance: 0.7 mi
- 7/10Rugby MiddleGrades: 6-8Distance: 4.2 mi
- 8/10West Henderson HighGrades: 9-12Distance: 3.9 mi
Schools provided by the listing agent
- Elementary: Glen Marlow
- Middle: Rugby
- High: West Henderson
Source: Canopy MLS as distributed by MLS GRID. This data may not be complete. We recommend contacting the local school district to confirm school assignments for this home.
Get a cash offer in 3 minutes
Find out how much your home could sell for in as little as 3 minutes with a no-obligation cash offer.
Estimated market value
$585,500
Get a cash offer in 3 minutes
Find out how much your home could sell for in as little as 3 minutes with a no-obligation cash offer.
Estimated market value
$585,500
- North Carolina
- Henderson County
- Mills River
- 28759
- 228 S Country Ln
Nearby cities
Nearby zip codes
Other Mills River Topics
