Welcome to 228 S Ponton, a beautifully updated 3-bedroom, 2-bath home in the established Rivercrest subdivision. Inside, you'll find an inviting layout with vinyl flooring, fresh interior paint, a cozy working fireplace, and a spacious primary bedroom with a walk-in closet. The primary bath received a stylish refresh in 2025 with a quartz countertop, vessel sink, updated faucet, lighting, and paint. The kitchen features a newer stove/range and microwave, along with a large Whirlpool refrigerator and Bosch dishwasher that convey with the home. Step outside and you'll find even more to appreciate. Enjoy the covered back patio with a ceiling fan and storage room overlooking a thoughtfully landscaped backyard filled with drought- and heat-resistant native plants that attract butterflies and hummingbirds. A maintained sprinkler system services the front and back yards, with drip irrigation in the backyard flower beds. Two driveways provide additional parking and access to a large detached shed with electricity, interior lighting, and an exterior flood light—offering excellent potential for a ADU, workshop, hobby space, or additional storage. With updated exterior paint and shutters, newer front windows, window tint throughout, and no home directly behind the property, this move-in-ready home offers a great combination of updates, functionality, privacy, and outdoor space.
Active
$275,000
228 S Ponton St, Gonzales, TX 78629
3beds
1,618sqft
Single Family Residence
Built in 1978
8,250 Square Feet Lot
$262,200 Zestimate®
$170/sqft
$-- HOA
What's special
Cozy working fireplaceFresh interior paintWindow tint throughoutNewer front windowsVinyl flooringInviting layout
- 6 days
- 212
- 9
Likely to sell faster than
Zillow last checked:
Listing updated:
Listed by:
Melissa McBride (830)549-5211,
RE/MAX GO - Seguin
Source: Central Texas MLS,MLS#: 623388 Originating MLS: Four Rivers Association of REALTORS
Originating MLS: Four Rivers Association of REALTORSFacts & features
Interior
Bedrooms & bathrooms
- Bedrooms: 3
- Bathrooms: 2
- Full bathrooms: 2
Bedroom
- Dimensions: 12 x 10
Bedroom 2
- Dimensions: 12 x 12
Bedroom 3
- Dimensions: 10 x 11
Dining room
- Dimensions: 12 x 14
Kitchen
- Dimensions: 9 x 14
Living room
- Dimensions: 15 x 18
Heating
- Electric
Cooling
- Electric, 1 Unit
Appliances
- Included: Dishwasher, Electric Range, Electric Water Heater, Disposal, Some Electric Appliances, Range
- Laundry: Washer Hookup, Electric Dryer Hookup, Inside, Laundry Room
Features
- All Bedrooms Down, Ceiling Fan(s), Kitchen/Dining Combo, Multiple Living Areas, Stone Counters, Shower Only, Separate Shower, Tub Shower, Vanity, Walk-In Closet(s), Window Treatments, Breakfast Bar, Solid Surface Counters
- Flooring: Carpet, Vinyl
- Windows: Double Pane Windows, Window Treatments
- Attic: Access Only
- Has fireplace: Yes
- Fireplace features: Living Room, Wood Burning
Interior area
- Total interior livable area: 1,618 sqft
Video & virtual tour
Property
Parking
- Total spaces: 1
- Parking features: Carport
- Carport spaces: 1
Features
- Levels: One
- Stories: 1
- Patio & porch: Covered, Porch
- Exterior features: Porch, Rain Gutters
- Pool features: None
- Fencing: Chain Link
- Has view: Yes
- View description: None
- Body of water: None
Lot
- Size: 8,250 Square Feet
Details
- Parcel number: 13786
Construction
Type & style
- Home type: SingleFamily
- Architectural style: Ranch
- Property subtype: Single Family Residence
Materials
- Asbestos, Brick
- Foundation: Slab
- Roof: Composition,Shingle
Condition
- Resale
- Year built: 1978
Utilities & green energy
- Sewer: Public Sewer
- Water: Public
- Utilities for property: Electricity Available, High Speed Internet Available, Trash Collection Public
Community & HOA
Community
- Features: None
- Security: Smoke Detector(s)
- Subdivision: West Rivercrest Add
HOA
- Has HOA: No
Location
- Region: Gonzales
Financial & listing details
- Price per square foot: $170/sqft
- Tax assessed value: $167,270
- Annual tax amount: $1,862
- Date on market: 8/24/2026
- Listing agreement: Exclusive Right To Sell
- Listing terms: Cash,Conventional,FHA,VA Loan
- Electric utility on property: Yes
Estimated market value
$262,200
$249,000 - $275,000
$1,273/mo
Price history
| Date | Event | Price |
|---|---|---|
| 8/24/2026 | Listed for sale | $275,000+7%$170/sqft |
Source:  Central Texas MLS #623388 Report a problem Central Texas MLS #623388 Report a problem | ||
| 10/24/2022 | Listing removed | -- |
Source:  RE/MAX International Report a problem RE/MAX International Report a problem | ||
| 6/1/2022 | Sold | -- |
Source: Central Texas MLS #466634 Report a problem | ||
| 6/1/2022 | Pending sale | $257,000$159/sqft |
Source: RE/MAX International #466634 Report a problem | ||
| 6/1/2022 | Listing removed | -- |
Source: RE/MAX International Report a problem | ||
| 4/12/2022 | Pending sale | $257,000$159/sqft |
Source: Central Texas MLS #466634 Report a problem | ||
| 3/25/2022 | Listed for sale | $257,000-3%$159/sqft |
Source: Central Texas MLS #466634 Report a problem | ||
| 3/20/2022 | Listing removed | -- |
Source: Central Texas MLS #463851 Report a problem | ||
| 3/3/2022 | Price change | $265,000-5.4%$164/sqft |
Source:  LERA MLS #1588567 Report a problem LERA MLS #1588567 Report a problem | ||
| 2/21/2022 | Listed for sale | $280,000$173/sqft |
Source: LERA MLS #1588567 Report a problem | ||
Public tax history
| Year | Property taxes | Tax assessment |
|---|---|---|
| 2025 | $1,862 -0.9% | $167,270 +4.5% |
| 2024 | $1,878 -34.4% | $160,040 -1.4% |
| 2023 | $2,861 | $162,350 +9.2% |
| 2022 | -- | $148,710 +8.7% |
| 2021 | -- | $136,840 +7.5% |
| 2020 | -- | $127,300 +2.6% |
| 2018 | -- | $124,090 +3.2% |
| 2017 | -- | $120,260 +12.2% |
| 2015 | -- | $107,150 |
| 2014 | -- | $107,150 +10.1% |
| 2012 | -- | $97,350 +10.4% |
| 2011 | -- | $88,190 +4.9% |
| 2010 | -- | $84,040 +6.9% |
| 2009 | -- | $78,650 +10.9% |
| 2008 | -- | $70,950 +8.9% |
| 2007 | -- | $65,140 |
Find assessor info on the county website
Monthly payment
Est. payment
Payment breakdown
Explore the cost of this home by adjusting the details. Changes won't be saved.Climate risks
Neighborhood: 78629
Nearby schools
Schools provided by the listing agent
- District: Gonzales ISD
Source: Central Texas MLS. This data may not be complete. We recommend contacting the local school district to confirm school assignments for this home.

Similar homes
- $280,0003 bd2 ba1.6k sqft1304 Walker St, Gonzales, TX 78629Active
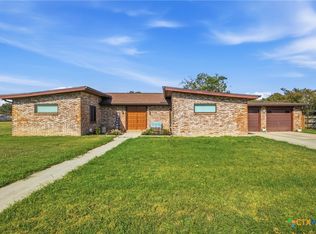
 MLS ID #621423, Stephanie Carter, RE/MAX First Shot. Central Texas MLS
 - $248,0003 bd2 ba1.7k sqft302 Smith St, Gonzales, TX 78629Active
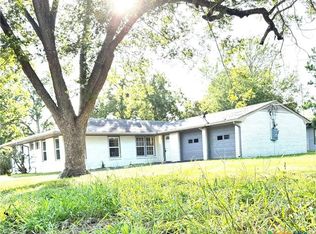 MLS ID #617667, DeLanna Allen, RE/MAX First Shot. Central Texas MLS
 - $265,0004 bd2 ba1.7k sqft1612 SAINT PETER ST, Gonzales, TX 78629For Sale

 MLS ID #2010570, Andrew Tolan TREC #628029, Coldwell Banker D'Ann Harper. LERA MLS
 - $249,0003 bd2 ba1.3k sqft806 Saint Michael St, Gonzales, TX 78629Active
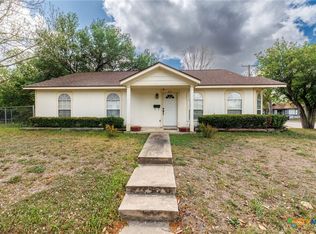 MLS ID #608814, Sherri Schellenberg, Heritage Oak Realty. Central Texas MLS
 - $275,0003 bd2 ba1.5k sqft1311 Fern Ct, Gonzales, TX 78629ActiveMLS ID #608539, Caitlyn Boscamp, RE/MAX First Shot. Central Texas MLS
- $248,0003 bd2 ba1.3k sqft116 E Wallace St, Gonzales, TX 78629ActiveMLS ID #614848, Carol Hardcastle, Heritage Oak Realty. Central Texas MLS
- $229,9992 bd1 ba1.5k sqft104 N Bright St, Gonzales, TX 78629ActiveMLS ID #622434, Brie Irons, Heritage Oak Realty. Central Texas MLS
- $320,0002 bd2 ba1.9k sqft1338 Donovan St, Gonzales, TX 78629ActiveMLS ID #602770, Sherri Schellenberg, Heritage Oak Realty. Central Texas MLS
- $298,0003 bd2 ba1.5k sqft1306 Fern Ct, Gonzales, TX 78629ActiveMLS ID #607570, Courtney Lynn Kocian, Schmidt Ranches & Realty. Central Texas MLS
- $234,5003 bd1 ba1.1k sqft626 Saint Vincent St, Gonzales, TX 78629ActiveMLS ID #617542, Rosine Carter, Riata Real Estate. Central Texas MLS
- $315,0003 bd2 ba1.3k sqft5353 Us Highway 90a E, Gonzales, TX 78629ActiveMLS ID #610324, Meagan Campion, Landmark Real Estate. Central Texas MLS
- $160,0003 bd2 ba1.1k sqft914 Kleine St, Gonzales, TX 78629ActiveMLS ID #623068, Heather Ruiz, RE/MAX First Shot. Central Texas MLS
- $310,0003 bd2 ba1.1k sqft17 County Road 236a, Gonzales, TX 78629ActiveMLS ID #617729, Heather Ruiz, RE/MAX First Shot. Central Texas MLS
- $267,0003 bd2 ba1.8k sqft149 High Ridge Meadows Dr, Gonzales, TX 78629ActiveMLS ID #613171, Christopher Watters, Watters International Realty. Central Texas MLS
- $297,5003 bd3 ba2.2k sqft2520 County Road 232, Gonzales, TX 78629ActiveMLS ID #620959, Caitlyn Boscamp, RE/MAX First Shot. Central Texas MLS
- $200,0002 bd1 ba1.1k sqft1603 Seydler St, Gonzales, TX 78629ActiveMLS ID #621354, Rebekah Morgan, Heritage Oak Realty. Central Texas MLS
- $329,0004 bd3 ba2.1k sqft1229 State Highway 304, Gonzales, TX 78629ActiveMLS ID #575973, Rebekah Morgan, Heritage Oak Realty. Central Texas MLS
