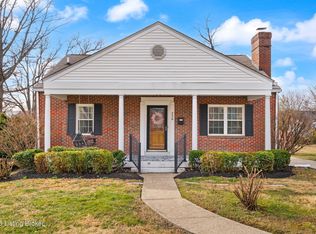
Extensively renovated in 2020, this Beechwood Village home stands out with a rare first-floor primary suite and two generously sized bedrooms upstairs. The bright living room features hardwood floors, a fireplace with a marble-look surround, and a broad wall of windows. The updated kitchen offers gray shaker cabinetry, granite countertops, stainless appliances, a gas range, subway tile backsplash, under-cabinet lighting, and a peninsula that opens to the dining area and rear deck. The spacious main-level primary suite includes a walk-in closet, double vanity, and glass-enclosed tiled shower, with laundry conveniently located nearby. Upstairs, two generous bedrooms each have a walk-in closet and share a full hall bath. A main-level half bath adds convenience for guests. Outside, enjoy a large deck, flat rear lawn, long driveway, and detached two-car garage. The clean unfinished basement provides abundant storage plus room for a workshop, fitness area, or recreation. Conveniently located near St. Matthews shopping, dining, parks, and major roadways.
Sold for $450,000
Zillow last checked:
Listing updated:
Bought with:
Beverly Lawrence, 186123
Semonin Realtors
Source: Metro Search Inc. LLC DBA Apex MLS,MLS#: 1724900
Price history
| Date | Event | Price |
|---|---|---|
| 8/31/2026 | Sold | $450,000$265/sqft |
Source:  Metro Search Inc. LLC DBA Apex MLS #1724900 Report a problem Metro Search Inc. LLC DBA Apex MLS #1724900 Report a problem | ||
| 8/9/2026 | Contingent | $450,000$265/sqft |
Source: Metro Search Inc. LLC DBA Apex MLS #1724900 Report a problem | ||
| 8/4/2026 | Listed for sale | $450,000+8.2%$265/sqft |
Source: Metro Search Inc. LLC DBA Apex MLS #1724900 Report a problem | ||
| 6/4/2021 | Sold | $416,000+144.7%$245/sqft |
Source: Public Record Report a problem | ||
| 7/9/2020 | Sold | $170,000-19%$100/sqft |
Source: Metro Search Inc. LLC DBA Apex MLS #1562519 Report a problem | ||
| 6/23/2020 | Pending sale | $210,000$124/sqft |
Source: Jan Scholtz REALTORS #1562519 Report a problem | ||
| 6/22/2020 | Listed for sale | $210,000$124/sqft |
Source: Jan Scholtz REALTORS #1562519 Report a problem | ||
Sell for more on Zillow
Get a Zillow Showcase℠ listing at no additional cost and you could sell for .
$450,000
2% more
+$9,000
With Zillow Showcase(estimated)
$459,000
