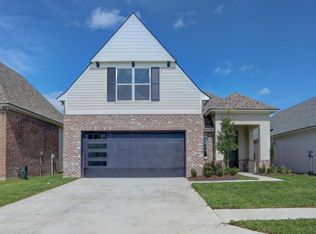
This beautiful 3-bedroom, 2-bath home in Youngsville, priced under $350K, features a desirable split floor plan and soaring vaulted ceilings that create a bright and spacious feel throughout. The open-concept design seamlessly connects the kitchen and living area, making it perfect for both everyday living and entertaining. The primary suite is a true retreat, offering high ceilings and a well-designed layout that flows into a luxurious en-suite bathroom with double vanities, a soaking tub, an oversized walk-in shower, and as a bonus- an expansive walk-in closet! On the opposite side of the home, you'll find two large guest bedrooms and a second full bath. Step outside to enjoy the fully fenced backyard, complete with a covered patio, cozy outdoor fireplace, and a built-in brick grill with a mini fridge, ideal for hosting and relaxing year-round. Completing the property is a two-car garage with additional added storage space. Located in Flood Zone X, this home typically does not require flood insurance (buyer to confirm with their insurance provider). Schedule your private viewing today!
Sold
Price Unknown
228 Santander Dr, Youngsville, LA 70592
3beds
2,006sqft
Single Family Residence
Built in 2019
6,098 Square Feet Lot
$349,900 Zestimate®
$--/sqft
$2,488 Estimated rent
Home value
$349,900
$332,000 - $367,000
$2,488/mo
Zestimate® history
Owner options
List your home for rent
$2,488/mo
Rent Zestimate®
Find your next renter with Zillow Rental Manager. Plus, with online applications, you can quickly screen prospective tenants – for free.
$2,488/mo
Rent Zestimate®
Refinance and save
$350/mo
Est. payment
Refinancing to a lower rate could help reduce your monthly payments and save thousands over the life of the loan.
$350/mo
Est. payment
Explore your selling options
Work with a Zillow partner agent
Leverage their expertise and Zillow's premium Showcase listings to get your home seen by more buyers.
Get startedList with your own agent
Get your home in front of millions of buyers by listing it on Zillow.
Learn how to do itSell it yourself
Take full control of how buyers see your home on Zillow by listing For Sale by Owner (FSBO).
List your homeWhat's special
Desirable split floor planFully fenced backyardExpansive walk-in closetCovered patioOversized walk-in showerTwo large guest bedroomsDouble vanities
Zillow last checked:
Listing updated:
Listed by:
Jenny Hale,
ICON Real Estate Co
Source: RAA,MLS#: 2600002630
Facts & features
Interior
Bedrooms & bathrooms
- Bedrooms: 3
- Bathrooms: 2
- Full bathrooms: 2
Heating
- Central
Cooling
- Central Air
Appliances
- Included: Dishwasher, Disposal, Microwave, Gas Stove Con
- Laundry: Electric Dryer Hookup, Washer Hookup
Features
- High Ceilings, Beamed Ceilings, Built-in Features, Crown Molding, Double Vanity, Kitchen Island, Separate Shower, Standalone Tub, Varied Ceiling Heights, Vaulted Ceiling(s), Walk-In Closet(s), Granite Counters
- Flooring: Tile, Vinyl Plank
- Windows: Double Pane Windows
- Number of fireplaces: 2
- Fireplace features: 2 Fireplaces, Outside, Ventless
Interior area
- Total interior livable area: 2,006 sqft
Property
Parking
- Total spaces: 2
- Parking features: Garage, Garage Faces Front
- Garage spaces: 2
- Has uncovered spaces: Yes
Features
- Stories: 1
- Patio & porch: Covered, Open, Porch
- Exterior features: Outdoor Grill, Outdoor Kitchen, Lighting
- Fencing: Full,Privacy,Wood
Lot
- Size: 6,098 Square Feet
- Dimensions: 50 x 125
- Features: 0 to 0.5 Acres, Landscaped, Level
Details
- Parcel number: 6161133
- Zoning: Residential
- Special conditions: Arms Length
Construction
Type & style
- Home type: SingleFamily
- Architectural style: Traditional
- Property subtype: Single Family Residence
Materials
- Brick Veneer, HardiPlank Type, Stucco, Frame
- Foundation: Slab
- Roof: Composition
Condition
- Resale
- Year built: 2019
Details
- Builder name: Milton Hebert
Utilities & green energy
- Electric: Elec: SLEMCO
- Sewer: Public Sewer
- Utilities for property: Propane
Community & HOA
Community
- Features: Playground
- Subdivision: San Sebastian
HOA
- Has HOA: Yes
- Amenities included: Management
- HOA fee: $350 annually
Location
- Region: Youngsville
Financial & listing details
- Tax assessed value: $284,180
- Annual tax amount: $2,509
- Date on market: 3/30/2026
- Electric utility on property: Yes
Price history
| Date | Event | Price |
|---|---|---|
| 5/27/2026 | Sold | -- |
Source:  RAA #2600002630 Report a problem RAA #2600002630 Report a problem | ||
| 4/24/2026 | Pending sale | $349,900$174/sqft |
Source: RAA #2600002630 Report a problem | ||
| 4/13/2026 | Listed for sale | $349,900$174/sqft |
Source: RAA #2600002630 Report a problem | ||
| 4/7/2026 | Pending sale | $349,900$174/sqft |
Source: RAA #2600002630 Report a problem | ||
| 3/30/2026 | Listed for sale | $349,900+21.3%$174/sqft |
Source: RAA #2600002630 Report a problem | ||
| 6/9/2020 | Sold | -- |
Source: RAA #19008912 Report a problem | ||
| 4/29/2020 | Pending sale | $288,500$144/sqft |
Source: Latter & Blum #19008912 Report a problem | ||
| 2/17/2020 | Price change | $288,500-0.1%$144/sqft |
Source: Van Eaton & Romero, LLC #19008912 Report a problem | ||
| 2/7/2020 | Pending sale | $288,900$144/sqft |
Source: Van Eaton & Romero, LLC #19008912 Report a problem | ||
| 1/9/2020 | Price change | $288,900-0.3%$144/sqft |
Source: Van Eaton & Romero, LLC #19008912 Report a problem | ||
| 12/13/2019 | Price change | $289,900-1.7%$145/sqft |
Source: Van Eaton & Romero, LLC #19008912 Report a problem | ||
| 9/3/2019 | Listed for sale | $295,000$147/sqft |
Source: Van Eaton & Romero, LLC #19008912 Report a problem | ||
| 8/1/2018 | Sold | -- |
Source: RAA #18002885 Report a problem | ||
Public tax history
| Year | Property taxes | Tax assessment |
|---|---|---|
| 2024 | $2,509 +7.9% | $28,418 +7.6% |
| 2023 | $2,324 0% | $26,404 |
| 2022 | $2,325 -0.4% | $26,404 |
| 2021 | $2,335 +522% | $26,404 +521.3% |
| 2020 | $375 +5.2% | $4,250 |
| 2019 | $357 +95.7% | $4,250 +100% |
| 2018 | $182 +491.7% | $2,125 +490.3% |
| 2017 | $31 | $360 |
Find assessor info on the county website
Neighborhood: 70592
Nearby homes
- $390,9004 bd3 ba2.2k sqft230 Santander Dr, Youngsville, LA 70592Off Market
- $388,0004 bd3 ba2.2k sqft226 Santander Dr, Youngsville, LA 70592Off Market
- $331,4004 bd3 ba1.9k sqft101 San Sabastian, Youngsville, LA 70592Off Market
- $328,8004 bd3 ba1.9k sqft232 Santander Dr, Youngsville, LA 70592Off Market
- $413,5004 bd4 ba2.3k sqft224 Santander Dr, Youngsville, LA 70592Off Market
- $314,0004 bd3 ba1.8k sqft112 San Domingo Dr, Youngsville, LA 70592Off Market
- $308,2004 bd3 ba1.8k sqft114 San Domingo Dr, Youngsville, LA 70592Off Market
- $316,7004 bd3 ba1.9k sqft110 San Domingo Dr, Youngsville, LA 70592Off Market
Nearby schools
GreatSchools rating
- 10/10Green T. Lindon Elementary SchoolGrades: PK-5Distance: 2.4 mi
- 6/10Youngsville Middle SchoolGrades: 6-8Distance: 2.7 mi
- 10/10Southside High SchoolGrades: 9-12Distance: 3.5 mi
Schools provided by the listing agent
- Elementary: Ernest Gallet
- Middle: Youngsville
- High: Southside
Source: RAA. This data may not be complete. We recommend contacting the local school district to confirm school assignments for this home.
Sell for more on Zillow
Get a Zillow Showcase℠ listing at no additional cost and you could sell for .
$349,900
2% more
+$6,998
With Zillow Showcase(estimated)
$356,898
- Louisiana
- Lafayette Parish
- Youngsville
- 70592
- 228 Santander Dr
Nearby cities
Nearby zip codes
Other Youngsville Topics
