Move right into this beautifully updated Colonial and start enjoying life in one of Pleasantville’s most convenient locations—Just a 1/2 mile from the Metro-North train station, Pleasantville’s acclaimed restaurants, shops, the Jacob Burns Film Center, and Saturday’s Farmers Market.
Inside, the home feels bright, easy, and welcoming from the moment you step in. Gleaming hardwood floors and custom details set the tone, while the living room flows naturally into the dining room with built-ins and a cozy window seat—perfect for everyday living or hosting friends.
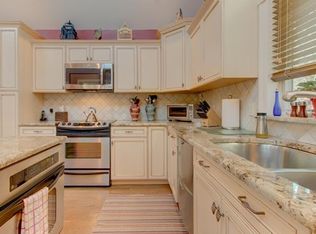
The updated kitchen brings it all together with a center island, wine fridge, and an open connection to the family room with a gas fireplace. Sliding doors lead right out to a Trex deck and level, fenced-in yard—great for barbecues, play, or just unwinding.
Upstairs, the primary suite is a true retreat with a walk-in closet, private bath, lots of natural light, and a tray ceiling. Three additional bedrooms with custom closets share a full hall bath and complete the second floor.
Downstairs, the finished lower level adds approximately 800 sq. ft. of finished storage space with access to the one-car garage.
With a full-house generator and thoughtful upgrades throughout, everything is ready for you to move in and enjoy from day one. This turnkey gem is not to be missed.
Sold for $1,255,000
Street View
$1,255,000
228 Sarles Lane, Pleasantville, NY 10570
4beds
1,987sqft
Single Family Residence, Residential
Built in 2006
4,792 Square Feet Lot
$1,261,300 Zestimate®
$632/sqft
$6,385 Estimated rent
Home value
$1,261,300
$1.15M - $1.39M
$6,385/mo
Zestimate® history
Owner options
List your home for rent
$6,385/mo
Rent Zestimate®
Find your next renter with Zillow Rental Manager. Plus, with online applications, you can quickly screen prospective tenants – for free.
$6,385/mo
Rent Zestimate®
Refinance and save
$8,436/mo
Est. payment
Refinancing to a lower rate could help reduce your monthly payments and save thousands over the life of the loan.
$8,436/mo
Est. payment
Explore your selling options
Work with a Zillow partner agent
Leverage their expertise and Zillow's premium Showcase listings to get your home seen by more buyers.
Get startedList with your own agent
Get your home in front of millions of buyers by listing it on Zillow.
Learn how to do itSell it yourself
Take full control of how buyers see your home on Zillow by listing For Sale by Owner (FSBO).
List your homeWhat's special
Zillow last checked:
Listing updated:
Listed by:
Vanessa Catalano 914-318-0097,
Julia B Fee Sothebys Int. Rlty 914-295-3500
Bought with:
Susan S. Code, 30CO0775498
Houlihan Lawrence Inc.
Itai Rubin, 10401364716
Houlihan Lawrence Inc.
Source: OneKey® MLS as distributed by MLS GRID,MLS#: 986312
Facts & features
Interior
Bedrooms & bathrooms
- Bedrooms: 4
- Bathrooms: 3
- Full bathrooms: 2
- 1/2 bathrooms: 1
Heating
- Hot Air, Natural Gas
Cooling
- Central Air
Appliances
- Included: Dishwasher, Dryer, Gas Range, Refrigerator, Stainless Steel Appliance(s), Washer, Indirect Water Heater, Wine Refrigerator
- Laundry: In Hall, Inside
Features
- Built-in Features, Eat-in Kitchen, Formal Dining, Granite Counters, Kitchen Island, Open Kitchen, Primary Bathroom, Quartz/Quartzite Counters, Storage, Tray Ceiling(s), Walk-In Closet(s)
- Basement: Finished,Storage Space
- Attic: Pull Stairs
- Number of fireplaces: 1
- Fireplace features: Gas
Interior area
- Total structure area: 1,987
- Total interior livable area: 1,987 sqft
Property
Parking
- Total spaces: 1
- Parking features: Driveway, Garage
- Garage spaces: 1
- Has uncovered spaces: Yes
Features
- Patio & porch: Deck
- Fencing: Back Yard
Lot
- Size: 4,792 Square Feet
- Features: Back Yard, Landscaped, Near Public Transit, Near Shops, Sprinklers In Front, Sprinklers In Rear
Details
- Parcel number: 3489099017000030710000
- Special conditions: None
Construction
Type & style
- Home type: SingleFamily
- Architectural style: Colonial
- Property subtype: Single Family Residence, Residential
Materials
- Vinyl Siding
Condition
- Year built: 2006
- Major remodel year: 2006
Utilities & green energy
- Sewer: Public Sewer
- Water: Public
- Utilities for property: Electricity Connected, Natural Gas Connected, Sewer Connected, Water Connected
Community & HOA
HOA
- Has HOA: No
Location
- Region: Pleasantville
Financial & listing details
- Price per square foot: $632/sqft
- Tax assessed value: $9,800
- Annual tax amount: $21,886
- Date on market: 4/24/2026
- Cumulative days on market: 12 days
- Listing agreement: Exclusive Right To Sell
- Inclusions: Washer/dryer/ stove/dishwasher/wine fridge/Shades, curtains + hardware, plantation shutters, LED lighting system, microwave, Ikea shoe cabinet, water filter, doorbell ring camera, wall mounted floating shelves in yellow bedroom
- Exclusions: Garage door ring camera, Wall-mounted shelf in living room, Bookshelf in yellow bedroom (below floating shelves) "accessories" for garage system
- Electric utility on property: Yes
Price history
| Date | Event | Price |
|---|---|---|
| 7/17/2026 | Sold | $1,255,000+21.3%$632/sqft |
Source:  OneKey® MLS as distributed by MLS GRID #986312 Report a problem OneKey® MLS as distributed by MLS GRID #986312 Report a problem | ||
| 5/6/2026 | Pending sale | $1,035,000$521/sqft |
Source: OneKey® MLS as distributed by MLS GRID #986312 Report a problem | ||
| 4/24/2026 | Listed for sale | $1,035,000+8.9%$521/sqft |
Source: OneKey® MLS as distributed by MLS GRID #986312 Report a problem | ||
| 7/18/2022 | Sold | $950,000+5.7%$478/sqft |
Source: OneKey® MLS as distributed by MLS GRID #H6155624 Report a problem | ||
| 1/27/2022 | Pending sale | $899,000$452/sqft |
Source: OneKey® MLS as distributed by MLS GRID #H6155624 Report a problem | ||
| 1/21/2022 | Listing removed | -- |
Source:  RE/MAX International Report a problem RE/MAX International Report a problem | ||
| 1/11/2022 | Listed for sale | $899,000+15.3%$452/sqft |
Source: OneKey® MLS as distributed by MLS GRID #H6155624 Report a problem | ||
| 9/15/2014 | Sold | $780,000-2.4%$393/sqft |
Source: OneKey® MLS as distributed by MLS GRID #H4413320 Report a problem | ||
| 6/14/2014 | Pending sale | $799,000$402/sqft |
Source: Houlihan Lawrence #4413320 Report a problem | ||
| 5/13/2014 | Listed for sale | $799,000+10.2%$402/sqft |
Source: Houlihan Lawrence #4413320 Report a problem | ||
| 6/11/2008 | Sold | $725,000$365/sqft |
Source: Public Record Report a problem | ||
Public tax history
| Year | Property taxes | Tax assessment |
|---|---|---|
| 2025 | -- | $9,800 |
| 2024 | -- | $9,800 +5.4% |
| 2023 | -- | $9,300 |
| 2022 | -- | $9,300 |
| 2021 | -- | $9,300 |
| 2020 | -- | $9,300 -6.5% |
| 2019 | -- | $9,950 |
| 2018 | -- | $9,950 |
| 2017 | -- | $9,950 |
| 2016 | -- | $9,950 |
| 2015 | -- | $9,950 +8.2% |
| 2014 | -- | $9,200 |
| 2013 | -- | $9,200 |
| 2012 | -- | $9,200 |
| 2011 | -- | $9,200 |
| 2010 | -- | $9,200 |
| 2009 | -- | $9,200 -12.4% |
| 2008 | -- | $10,500 |
| 2007 | -- | $10,500 |
Find assessor info on the county website
Neighborhood: 10570
Nearby homes
- $940,7004 bd2 ba1.9k sqft206 Sarles Ln, Pleasantville, NY 10570Off Market
- $1,175,9004 bd3 ba2.2k sqft230 Sarles Ln, Pleasantville, NY 10570Off Market
- $850,900-- bd-- ba-- sqft217 Mountain Rd, Pleasantville, NY 10570Off Market
- $1,263,2003 bd2 ba2k sqft29 Cornell St, Pleasantville, NY 10570Off Market
- $850,0003 bd3 ba2k sqft207 Mountain Rd, Pleasantville, NY 10570Sold
- $1,020,8003 bd3 ba2k sqft215 Sarles Ln, Pleasantville, NY 10570Off Market
- $838,700-- bd-- ba-- sqft207 Sarles Ln, Pleasantville, NY 10570Off Market
- $350-- bd-- ba-- sqft207 Sarles Ln, Pleasantville, NY 10570Off Market
Nearby schools
GreatSchools rating
- 6/10Bedford Road SchoolGrades: K-4Distance: 0.5 mi
- 8/10Pleasantville Middle SchoolGrades: 5-8Distance: 0.7 mi
- 9/10Pleasantville High SchoolGrades: 9-12Distance: 0.7 mi
Schools provided by the listing agent
- Elementary: Bedford Road
- Middle: Pleasantville Middle School
- High: Pleasantville High School
Source: OneKey® MLS as distributed by MLS GRID. This data may not be complete. We recommend contacting the local school district to confirm school assignments for this home.
- New York
- Westchester County
- Pleasantville
- 10570
- 228 Sarles Lane
Nearby cities
Nearby zip codes
Other Pleasantville Topics
