Skip main navigation
Closed
  • Price Unknown

    228 Seven Cove Lane #306 BLDG 5, Kimberling City, MO 65686

    2beds
    1,640sqft
    Condominium
    Built in 2008
    -- sqft lot
    $517,400 Zestimate®
    $--/sqft
    $1,952 Estimated rent

    Home value

    $517,400

    $466,000 - $579,000

    $1,952/mo

    Zestimate® history
    Loading
    Loading...

    Owner options

    List your home for rent

    $1,952/mo

    Rent Zestimate®

    Find your next renter with Zillow Rental Manager. Plus, with online applications, you can quickly screen prospective tenants – for free.

    Learn more

    $1,952/mo

    Rent Zestimate®

    Refinance and save

    $400/mo

    Est. payment

    Refinancing to a lower rate could help reduce your monthly payments and save thousands over the life of the loan.

    See today's rates

    $400/mo

    Est. payment

    Explore your selling options

    Work with a Zillow partner agent

    Leverage their expertise and Zillow's premium Showcase listings to get your home seen by more buyers.

    Get started

    List with your own agent

    Get your home in front of millions of buyers by listing it on Zillow.

    Learn how to do it

    Sell it yourself

    Take full control of how buyers see your home on Zillow by listing For Sale by Owner (FSBO).

    List your home

    What's special

    Heated salt water poolStone surround electric fireplaceLake viewPool and clubhouseOpen floor planWalk-in closets
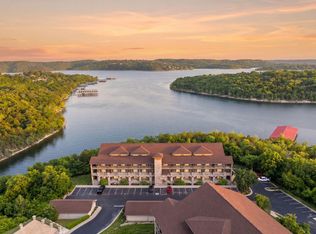
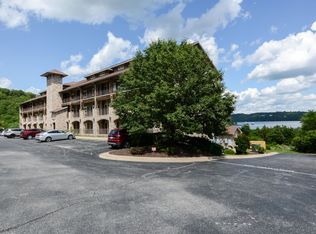
    This home provides all the major pieces of the ideal lake home -- Table Rock Lake is your back yard while also being drenched in that highly sought after lake view. Tucked away from all the hustle and bustle is the delightful development of Pointe Seven. You'll be pleasantly surprised to find this gem. While capturing the outstanding view from the third floor, there are no stairs involved -- this building provides an elevator (or stairs are an option). And yes, there is a 12' X 28' boat slip, lift and locker within steps of your unit being offered for an additional $75K. The slip is located on one of the nicest docks on the lake which features wide concrete walkways, and a large partially covered swim platform with stairs to the water. Need a place for your lake toys - no problem. We've got that covered as well. A garage is also available for purchase. As you can see, this condo has it all!!! If the lake doesn't provide all the entertainment you're seeking, give the pool and clubhouse a try. Socialize in the relaxing atmosphere of the clubhouse, enjoy meals together, maybe try your hand at some games, or simply relax by the heated salt water pool. This unit provides two very spacious bedrooms and baths with the opportunity of a third sleeping area (sun room). So no lack of accommodations. The ease and convenience of the open floor plan allows all to be engaged. The walk-in closets, wide crown molding and baseboards, stone surround electric fireplace, covered deck more privacy and a bit larger being an end unit) with SunSetter shade and an additional window with end unit to name just a few of the features that make this so special. The carpeting and paint were refreshed about 4 years ago. New water heater 2026. No nightly rentals. And as the song says -- Sweet Dreams Are Made of This!!!

    Zillow last checked:

    Listing updated:

    Listed by:

    Barbara Beaumont 417-838-4261,

    ReeceNichols -Kimberling City

    Bought with:

    Nita Jane Ayres, 1999015091

    ReeceNichols -Kimberling City

    Source: SOMOMLS as distributed by MLS GRID,MLS#: 60313322MLS Logo

    Facts & features

    Interior

    Bedrooms & bathrooms
    • Bedrooms: 2
    • Bathrooms: 2
    • Full bathrooms: 2
    Rooms
    • Room types: Sun Room
    Primary bedroom
    • Area: 197.4
    • Dimensions: 14.1 x 14
    Bedroom 2
    • Area: 135.42
    • Dimensions: 12.2 x 11.1
    Primary bathroom
    • Area: 229.62
    • Dimensions: 12.9 x 17.8
    Bathroom three quarter
    • Area: 106.14
    • Dimensions: 12.2 x 8.7
    Dining area
    • Area: 190.55
    • Dimensions: 18.5 x 10.3
    Entry hall
    • Area: 138.6
    • Dimensions: 22 x 6.3
    Garage
    • Area: 261.8
    • Dimensions: 22 x 11.9
    Kitchen
    • Area: 247.9
    • Dimensions: 18.5 x 13.4
    Laundry
    • Area: 106.14
    • Dimensions: 12.2 x 8.7
    Living room
    • Area: 210.33
    • Dimensions: 12.3 x 17.1
    Sun room
    • Area: 157.44
    • Dimensions: 16.4 x 9.6
    Heating
    • Heat Pump, Fireplace(s), Electric
    Cooling
    • Central Air, Ceiling Fan(s)
    Appliances
    • Included: Dishwasher, Free-Standing Electric Oven, Dryer, Washer, Microwave, Refrigerator, Electric Water Heater, Disposal
    Features
    • High Speed Internet, Crown Molding, Granite Counters, Elevator, Walk-In Closet(s), Walk-in Shower
    • Flooring: Carpet, Wood, Tile
    • Windows: Window Treatments, Double Pane Windows, Blinds
    • Has basement: No
    • Attic: None
    • Has fireplace: Yes
    • Fireplace features: Living Room, Electric, Stone, Glass Doors
    Interior area
    • Total structure area: 1,640
    • Total interior livable area: 1,640 sqft
    • Finished area above ground: 1,640
    • Finished area below ground: 0

    Property

    Parking
    • Total spaces: 1
    • Parking features: Parking Space, Paved, Gated, Garage Door Opener
    • Garage spaces: 1
    Features
    • Levels: One
    • Stories: 1
    • Patio & porch: Covered, Awning(s)
    • Pool features: In Ground, Community
    • Has spa: Yes
    • Spa features: Association, Bath
    • Has view: Yes
    • View description: Panoramic, Lake, Water
    • Has water view: Yes
    • Water view: Lake,Water
    • Waterfront features: Waterfront, Lake Front
    Lot
    • Features: Curbs, Adjoins Government Land, Waterfront, Level, Landscaped
    Details
    • Parcel number: 145.015002005006.306

    Construction

    Type & style
    • Home type: Condo
    • Architectural style: Contemporary
    • Property subtype: Condominium
    Materials
    • HardiPlank Type, Stone
    • Roof: Composition
    Condition
    • Year built: 2008

    Utilities & green energy

    • Sewer: Community Sewer
    • Water: Public

    Community & HOA

    Community
    • Security: Smoke Detector(s), Fire Sprinkler System
    • Subdivision: Pointe Seven Condominiums
    HOA
    • Services included: Common Area Maintenance, Hot Tub, Pool, Lake/River Swimming Access, Sewer, Water, Exercise Room, Dock Fees, Clubhouse, Maintenance Structure, Insurance, Trash, Snow Removal, Maintenance Grounds, Gated Entry
    • HOA fee: $400 monthly
    Location
    • Region: Kimberling City

    Financial & listing details

    • Annual tax amount: $2,918
    • Date on market: 1/14/2026
    • Listing terms: Cash,Conventional

    Price history

    DateEventPrice
    6/18/2026Sold--
    Source: SOMOMLS as distributed by MLS GRID #60313322 Report a problem
    5/13/2026Pending sale$494,000$301/sqft
    Source: SOMOMLS as distributed by MLS GRID #60313322 Report a problem
    4/9/2026Price change$494,000-3.1%$301/sqft
    Source: SOMOMLS as distributed by MLS GRID #60313322 Report a problem
    1/14/2026Listed for sale$510,000$311/sqft
    Source: SOMOMLS as distributed by MLS GRID #60313322 Report a problem

    Public tax history

    Tax history is unavailable.

    Neighborhood: 65686

    Nearby schools

    GreatSchools rating
    Schools provided by the listing agent
    • Elementary: Blue Eye
    • Middle: Blue Eye
    • High: Blue Eye

    Source: SOMOMLS as distributed by MLS GRID. This data may not be complete. We recommend contacting the local school district to confirm school assignments for this home.

    Sell for more on Zillow
    Get a Zillow Showcase℠ listing at no additional cost and you could sell for .
    $517,400
    2% more
    +$10,348
    With Zillow Showcase(estimated)
    $527,748
    Sell for more on Zillow
    Get a Zillow Showcase℠ listing at no additional cost and you could sell for .
    $517,400
    2% more
    +$10,348
    With Zillow Showcase(estimated)
    $527,748