Skip main navigation
Closed
  • $265,000

    228 Shea Dr, Flossmoor, IL 60422

    2beds
    2,211sqft
    Townhouse, Single Family Residence
    Built in 1989
    3,386 Square Feet Lot
    $286,500 Zestimate®
    $120/sqft
    $2,933 Estimated rent

    Home value

    $286,500

    $255,000 - $321,000

    $2,933/mo

    Zestimate® history
    Loading
    Loading...

    Owner options

    List your home for rent

    $2,933/mo

    Rent Zestimate®

    Find your next renter with Zillow Rental Manager. Plus, with online applications, you can quickly screen prospective tenants – for free.

    Learn more

    $2,933/mo

    Rent Zestimate®

    Refinance and save

    $2,264/mo

    Est. payment

    Refinancing to a lower rate could help reduce your monthly payments and save thousands over the life of the loan.

    See today's rates

    $2,264/mo

    Est. payment

    Explore your selling options

    Work with a Zillow partner agent

    Leverage their expertise and Zillow's premium Showcase listings to get your home seen by more buyers.

    Get started

    List with your own agent

    Get your home in front of millions of buyers by listing it on Zillow.

    Learn how to do it

    Sell it yourself

    Take full control of how buyers see your home on Zillow by listing For Sale by Owner (FSBO).

    List your home

    What's special

    Cozy fireplaceLarge loftCorner lotOpen conceptVaulted ceilingsSpacious private deckWalk-in closet
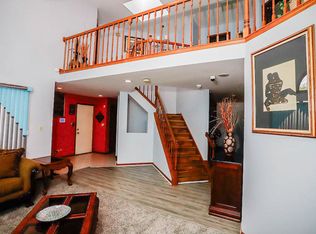
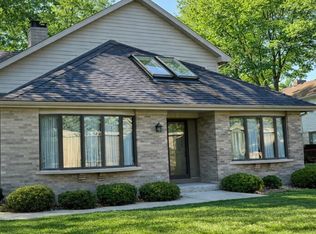
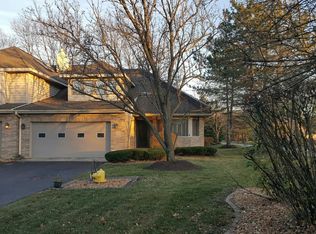
    For your new year's resolution, make 228 Shea Drive your home. This beautiful two-story town home is nestled in one of the most prestigious of Flossmoor's subdivisions, Robert Cove. An end-unit, it sits on a gorgeous corner lot, giving you plenty of room for family and friends get togethers, or provides the perfect getaway of serenity. From your spacious private deck or the opening of blinds for the day's sunshine, enjoy the delightful view of the neighborhood's waterfall pond. There are three levels of spacious and comfortable living fit for one who is single or married, has children, or is hosting guests! When you walk inside, you walk into an open concept, with both dining and living room complimented by beautifully vaulted ceilings, generous skylights, and a cozy fireplace. On the first floor, additionally, there is a chef's kitchen, a laundry room, a powder room, and a master suite with a full bath, a walk-in closet, and two additional closets. The second floor has a large loft, another open concept, that allows for office or more living space, with another full bath, closet/storage, and a second bedroom with its own walk in closet and shared bath. The U-shaped basement, although unfinished, is spaced for any or all of the these: entertainment, holiday/celebratory gatherings, an extra bedroom, bath, fitness, man cave, mom's get away, and/or fun time for the kiddos. I

    Zillow last checked:

    Listing updated:

    Listing courtesy of:

    Kameelah Jones 708-574-7724,

    KJones Realty, Inc.,

    Jakhyia Johnson 708-953-6099,

    KJones Realty, Inc.

    Bought with:

    Denise Perkins

    Infiniti Properties, Inc.

    Source: MRED as distributed by MLS GRID,MLS#: 12182383MLS Logo

    Facts & features

    Interior

    Bedrooms & bathrooms
    • Bedrooms: 2
    • Bathrooms: 3
    • Full bathrooms: 2
    • 1/2 bathrooms: 1
    Primary bedroom
    • Features: Bathroom (Full)
    • Level: Main
    • Area: 288 Square Feet
    • Dimensions: 18X16
    Bedroom 2
    • Level: Second
    • Area: 224 Square Feet
    • Dimensions: 16X14
    Dining room
    • Features: Flooring (Carpet)
    • Level: Main
    • Area: 221 Square Feet
    • Dimensions: 17X13
    Kitchen
    • Features: Kitchen (Eating Area-Breakfast Bar), Flooring (Ceramic Tile)
    • Level: Main
    • Area: 160 Square Feet
    • Dimensions: 16X10
    Laundry
    • Level: Main
    • Area: 56 Square Feet
    • Dimensions: 8X7
    Living room
    • Features: Flooring (Carpet)
    • Level: Main
    • Area: 272 Square Feet
    • Dimensions: 17X16
    Loft
    • Features: Flooring (Carpet)
    • Level: Second
    • Area: 264 Square Feet
    • Dimensions: 22X12
    Office
    • Level: Second
    • Area: 90 Square Feet
    • Dimensions: 10X9
    Heating
    • Natural Gas
    Cooling
    • Central Air
    Appliances
    • Laundry: In Unit
    Features
    • Cathedral Ceiling(s)
    • Windows: Screens, Skylight(s)
    • Basement: Unfinished,Full
    • Number of fireplaces: 1
    • Fireplace features: Wood Burning, Gas Starter, Living Room
    Interior area
    • Total structure area: 0
    • Total interior livable area: 2,211 sqft

    Property

    Parking
    • Total spaces: 2
    • Parking features: Garage Door Opener, On Site, Attached, Garage
    • Attached garage spaces: 2
    • Has uncovered spaces: Yes
    Accessibility
    • Accessibility features: No Disability Access
    Features
    • Patio & porch: Deck
    Lot
    • Size: 3,386 sqft
    • Features: Cul-De-Sac
    Details
    • Parcel number: 32182190100000
    • Special conditions: None

    Construction

    Type & style
    • Home type: Townhouse
    • Property subtype: Townhouse, Single Family Residence
    Materials
    • Brick
    Condition
    • New construction: No
    • Year built: 1989

    Utilities & green energy

    • Sewer: Public Sewer
    • Water: Public

    Community & neighborhood

    Location
    • Region: Flossmoor

    HOA & financial

    HOA
    • Has HOA: Yes
    • HOA fee: $400 monthly
    • Services included: Insurance, Exterior Maintenance, Lawn Care, Snow Removal, Lake Rights

    Other

    Other facts
    • Listing terms: FHA
    • Ownership: Fee Simple w/ HO Assn.

    Price history

    DateEventPrice
    1/13/2025Sold$265,000+1.9%$120/sqft
    Source: MRED as distributed by MLS GRID #12182383 Report a problem
    12/4/2024Contingent$260,000$118/sqft
    Source: MRED as distributed by MLS GRID #12182383 Report a problem
    11/20/2024Listed for sale$260,000+40.6%$118/sqft
    Source: MRED as distributed by MLS GRID #12182383 Report a problem
    1/8/2021Sold$184,900$84/sqft
    Source: Public Record Report a problem
    10/9/2020Sold$184,900$84/sqft
    Source: MRED as distributed by MLS GRID #10704413 Report a problem
    8/29/2020Pending sale$184,900$84/sqft
    Source: @properties #10704413 Report a problem
    8/21/2020Price change$184,900-2.2%$84/sqft
    Source: @properties #10704413 Report a problem
    8/11/2020Listed for sale$189,000$85/sqft
    Source: @properties #10704413 Report a problem
    8/4/2020Pending sale$189,000$85/sqft
    Source: @properties #10704413 Report a problem
    7/30/2020Listed for sale$189,000$85/sqft
    Source: @properties #10704413 Report a problem
    5/19/2020Pending sale$189,000$85/sqft
    Source: @properties #10704413 Report a problem
    5/4/2020Price change$189,000+5.1%$85/sqft
    Source: @properties #10704413 Report a problem
    3/25/2020Price change$179,900-5.3%$81/sqft
    Source: Owner Report a problem
    2/12/2020Listed for sale$189,900$86/sqft
    Source: Owner Report a problem

    Public tax history

    YearProperty taxesTax assessment
    2024-- $23,000 +0%
    2023$12,210 -5.7%$22,999 +17%
    2022$12,954 $19,659
    2021-- $19,659
    2020$12,475 +9.6%$19,659 +14.5%
    2019$11,378 +4%$17,163
    2018$10,944 +5.3%$17,163
    2017$10,389 +4.5%$17,163 +5%
    2016$9,941 +1.5%$16,342
    2015$9,790 +3.4%$16,342
    2014$9,466 +3.3%$16,342 -7%
    2013$9,162 +3.9%$17,572
    2012$8,822 +5.7%$17,572
    2011$8,346 -0.2%$17,572 -11.5%
    2010$8,361 +2.6%$19,846
    2009$8,149 +9.6%$19,846 -5%
    2008$7,436 -1.6%$20,891 +0.4%
    2007$7,556 +3%$20,817
    2006$7,339 +0.1%$20,817
    2005$7,330 +5.7%$20,817 +9.3%
    2004$6,932 +4.2%$19,045
    2003$6,650 +4.3%$19,045
    2002$6,378 +4.7%$19,045 +2.9%
    2001$6,092 +1.1%$18,502
    2000$6,027 +4.6%$18,502
    1999$5,763 $18,502

    Find assessor info on the county website

    Neighborhood: 60422

    Nearby schools

    GreatSchools rating
    Schools provided by the listing agent
    • High: Homewood-Flossmoor High School
    • District: 161

    Source: MRED as distributed by MLS GRID. This data may not be complete. We recommend contacting the local school district to confirm school assignments for this home.

    Get a cash offer in 3 minutes
    Find out how much your home could sell for in as little as 3 minutes with a no-obligation cash offer.
    Estimated market value
    $286,500
    Get a cash offer in 3 minutes
    Find out how much your home could sell for in as little as 3 minutes with a no-obligation cash offer.
    Estimated market value
    $286,500