
QUICK MOVE IN 3-CAR GARAGE • 0.57 ACRES • 3,469 SQ FT OF PURE LUXURY Welcome to The Stonefield--our most sought-after floor plan, offering the perfect blend of elegance, comfort, and functionality on a stunning .574-acre homesite complete with a 3-car garage. Step inside to a grand foyer leading to a formal dining room with a coffered ceiling and a private home office. At the heart of the home, the gourmet kitchen wows with a massive 12-foot quartz island, soft-close cabinetry, double ovens, pendant lighting, and a butler's pantry with quartz countertops. The open layout flows seamlessly into the sun-filled family room with wall-to-wall windows and extends to a screened porch and casual breakfast nook--perfect for relaxing mornings or lively gatherings. The first-floor guest suite with a private full bath offers ideal flexibility for family or visitors. Upstairs, the owner's retreat features tray ceilings, an indulgent bath with a soaking tub, a walk-in tile shower, dual oversized quartz vanities, and a massive walk-in closet. Three additional bedrooms, a versatile loft, and a full hall bath provide space for everyone. From tile-to-ceiling accents in the owner's bath to carefully curated high-end finishes throughout, every detail is crafted to impress. With unmatched space, style, and location, this home is a rare find--and the perfect place to unwind on your screened porch overlooking a serene, tree-lined backyard. Schedule your showing before it's gone!
Pending
$576,345
228 Shelby Meadow Ln, Angier, NC 27501
4beds
3,469sqft
Single Family Residence, Residential
Built in 2026
0.57 Acres Lot
$515,900 Zestimate®
$166/sqft
$69/mo HOA
What's special
Versatile loftGourmet kitchenPrivate home officeWalk-in tile showerCasual breakfast nookScreened porchFull hall bath
- 346 days |
- 65 |
- 1 |
Zillow last checked:
Listing updated:
Listed by:
Korey Stickney 919-444-4489,
DRB Group North Carolina LLC
Source: Doorify MLS,MLS#: 10115024
Facts & features
Interior
Bedrooms & bathrooms
- Bedrooms: 4
- Bathrooms: 4
- Full bathrooms: 3
- 1/2 bathrooms: 1
Heating
- Forced Air, Natural Gas, Zoned
Cooling
- Central Air, Gas, Zoned
Appliances
- Included: Cooktop, Dishwasher, Double Oven, Electric Water Heater, Exhaust Fan, Gas Cooktop, Gas Range, Microwave, Oven, Range, Stainless Steel Appliance(s), Vented Exhaust Fan, Water Heater
- Laundry: Laundry Room, Upper Level
Features
- Bathtub/Shower Combination, Pantry, Coffered Ceiling(s), Dining L, Double Vanity, Eat-in Kitchen, Entrance Foyer, High Ceilings, Kitchen Island, Open Floorplan, Quartz Counters, Recessed Lighting, Separate Shower, Smooth Ceilings, Storage, Tray Ceiling(s), Walk-In Closet(s), Walk-In Shower, Water Closet
- Flooring: Carpet, Vinyl
- Windows: Double Pane Windows, Screens
- Basement: Crawl Space
- Number of fireplaces: 1
Interior area
- Total structure area: 3,469
- Total interior livable area: 3,469 sqft
- Finished area above ground: 3,469
- Finished area below ground: 0
Property
Parking
- Total spaces: 9
- Parking features: Driveway, Garage, Garage Door Opener, Off Street, On Site, Paved
- Attached garage spaces: 3
- Uncovered spaces: 6
Features
- Levels: Two
- Stories: 2
- Patio & porch: Front Porch, Porch, Rear Porch, Screened
- Exterior features: Lighting, Rain Gutters
- Has view: Yes
Lot
- Size: 0.57 Acres
- Features: Back Yard, Cleared, Corner Lot, Front Yard, Landscaped, Level, Open Lot
Details
- Parcel number: 040672 0103 15
- Special conditions: Standard
Construction
Type & style
- Home type: SingleFamily
- Architectural style: Traditional
- Property subtype: Single Family Residence, Residential
Materials
- Stone, Vinyl Siding
- Foundation: Block
- Roof: Shingle
Condition
- New construction: Yes
- Year built: 2026
- Major remodel year: 2025
Details
- Builder name: DRB Homes
Utilities & green energy
- Sewer: Septic Tank
- Water: Public
Community & HOA
Community
- Features: Street Lights
- Subdivision: Honeycutt Hills
HOA
- Has HOA: Yes
- Services included: Trash
- HOA fee: $208 quarterly
Location
- Region: Angier
Financial & listing details
- Price per square foot: $166/sqft
- Tax assessed value: $45,250
- Annual tax amount: $45
- Date on market: 8/10/2025
Estimated market value
$515,900
$480,000 - $557,000
$2,817/mo
Price history
| Date | Event | Price |
|---|---|---|
| 5/7/2026 | Pending sale | $576,345$166/sqft |
Source:  Doorify MLS #10115024 Report a problem Doorify MLS #10115024 Report a problem | ||
| 8/10/2025 | Listed for sale | $576,345$166/sqft |
Source: Doorify MLS #10115024 Report a problem | ||
Public tax history
| Year | Property taxes | Tax assessment |
|---|---|---|
| 2025 | $45 | $45,250 |
| 2024 | $45 | $45,250 |
| 2023 | -- | -- |
Find assessor info on the county website
Monthly payment
Est. payment
Payment breakdown
Explore the cost of this home by adjusting the details. Changes won't be saved.Climate risks
Neighborhood: 27501
Nearby schools
GreatSchools rating
- NANorth Harnett PrimaryGrades: PK-2Distance: 0.6 mi
- 3/10Harnett Central MiddleGrades: 6-8Distance: 1.7 mi
- 4/10Harnett Central HighGrades: 9-12Distance: 1.5 mi
Schools provided by the listing agent
- Elementary: Harnett - Angier Elementary
- Middle: Harnett - Harnett Central Middle
- High: Harnett - Harnett Central High
Source: Doorify MLS. This data may not be complete. We recommend contacting the local school district to confirm school assignments for this home.
- $460,5000.57 Acres208 Shelby Meadow Ln, Angier, NC 27501Sold
- $548,5000.7 Acres246 Shelby Meadow Ln, Angier, NC 27501Sold
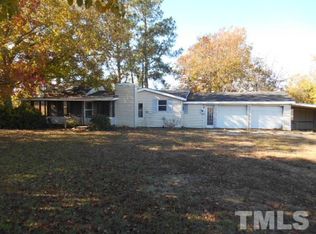
- $246,9002 bd2 ba1.2k sqft573 James Norris Rd, Angier, NC 27501Off Market

- $459,9904 bd3 ba2.9k sqft188 Shelby Meadow Ln, Angier, NC 27501Sold
- $42,770-- bd-- ba-- sqft571 James Norris Rd, Angier, NC 27501Off Market
- $497,0000.71 Acres266 Shelby Meadow Ln, Angier, NC 27501Sold
- $587,5304 bd5 ba3.5k sqft221 Shelby Meadow Ln, Angier, NC 27501Sold
- $525,0004 bd5 ba3.5k sqft257 Shelby Meadow Ln, Angier, NC 27501Sold
A local agent can set up tours, give advice and negotiate with sellers.
Similar homes
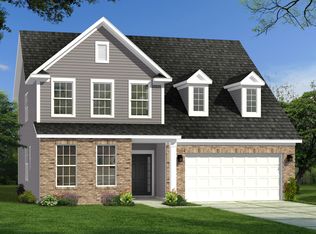
- $469,9904 bd3 ba2.8k sqft345 Adams Pointe Ct, Angier, NC 27501New Construction
 Doorify MLS
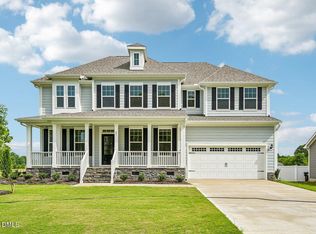
 - $595,8654 bd4 ba3.4k sqft21 Alden Way, Angier, NC 27501New Construction
 Doorify MLS
 - $438,4734 bd3 ba2.5k sqftMattamy Homes LLC, Angier, NC 27501New Construction
 MLS ID #10170862, Ann Landau. Doorify MLS
 - $541,2355 bd3 ba3.2k sqftNorman, Fuquay Varina, NC 27526New Construction
 Doorify MLS
 - $532,0005 bd4 ba3.7k sqft1305 Ivey Grove Ct, Fuquay Varina, NC 27526For SaleMLS ID #10162425, Thomas Ladane Shoupe. Doorify MLS
- $499,9904 bd3 ba2.9k sqftLawson, Fuquay Varina, NC 27526New ConstructionDoorify MLS
- $499,9904 bd3 ba2.9k sqftLawson, Fuquay Varina, NC 27526New ConstructionDoorify MLS
- $515,6764 bd3 ba2.2k sqftKathryn, Fuquay Varina, NC 27526New ConstructionDoorify MLS
- $392,0004 bd3 ba2.2k sqft215 Yesteryear Ct, Angier, NC 27501For SaleMLS ID #10171905, Leo Murphy. Doorify MLS
- $355,9904 bd3 ba2.6k sqft776 Old Station Pointe, Angier, NC 27501New ConstructionDoorify MLS
- $508,9005 bd4 ba3.3k sqft247 River Chapel Dr, Fuquay Varina, NC 27526New ConstructionMLS ID #10173945, Travis Ennis. Doorify MLS
- $499,9004 bd3 ba2.5k sqft1932 Heisser Ln, Fuquay Varina, NC 27526For SaleMLS ID #10172812, Aparna Ahuja. Doorify MLS
- $419,0004 bd3 ba2.8k sqft1723 Neills Creek Rd, Lillington, NC 27546For SaleMLS ID #10173926, Misty Dawn Lyons. Doorify MLS
- $650,0004 bd3 ba2.8k sqft1520 Maelyn Way, Fuquay Varina, NC 27526For SaleMLS ID #10180588, Lisa Southern. Doorify MLS
- $577,3005 bd4 ba3.3k sqft385 Ravensworth Dr, Garner, NC 27529For SaleMLS ID #10175100, Tina Sutphin. Doorify MLS
- $475,4954 bd3 ba2.6k sqft164 Gilmer St, Fuquay Varina, NC 27526New ConstructionDoorify MLS
- $512,3004 bd4 ba3.6k sqft270 Galway Rd, Lillington, NC 27546New ConstructionMLS ID #10171885, Lisa Lovato. Doorify MLS
- $494,7505 bd3 ba2.5k sqft16 Calming Pl, Fuquay Varina, NC 27526New ConstructionMLS ID #10178329, Nicole Rae Adams. Doorify MLS
- $455,1003 bd4 ba2.4k sqft63 Biscayne Ct, Lillington, NC 27546New ConstructionDoorify MLS
- $350,0003 bd3 ba1.9k sqft64 Nailsworth St, Angier, NC 27501For SaleMLS ID #10153002, Daniel Arturo Morales. Doorify MLS
