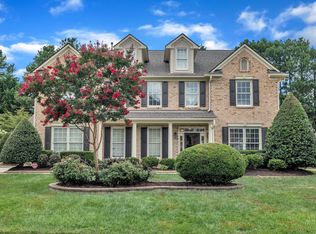
Welcome to this gorgeous home filled with natural light and thoughtful updates throughout. Step inside to find new LVP flooring flowing through the downstairs and loft, complemented by fresh paint in several rooms, including the kitchen cabinets, which also feature a stylish new backsplash. The updated half bath, refreshed light fixtures, new AC unit, and screened-in back porch all add to the home's appeal. The main level offers a versatile room with French doors, ideal for a home office or exercise space, as well as a large formal dining room. The kitchen, breakfast room, and family room connect seamlessly, creating the perfect setting for entertaining. The family room is enhanced by built-in shelving flanking the gas fireplace, while the kitchen shines with a center island, new dry bar with wine fridge, and ample space for gathering. Upstairs, you'll find four spacious bedrooms and a large loft. The primary suite impresses with a tray ceiling, double walk-in closets, and a spa-like bathroom featuring dual vanities, a walk-in tiled shower, and soaking tub. Three additional bedrooms are generously sized, with all of them offering direct access to full bathrooms. The expansive loft provides endless possibilities, whether you envision a playroom, home theater, homeschooling space, or gym. Step outside to enjoy the fenced backyard and screened porch, perfect for relaxing or entertaining. A three-car garage provides plenty of storage and parking. Nestled in a highly desirable neighborhood between Cary and Holly Springs with convenient access to 540, this home truly offers it all.
Sold for $760,000
$760,000
228 Shillings Chase Dr, Cary, NC 27518
4beds
3,375sqft
Single Family Residence, Residential
Built in 2002
0.29 Acres Lot
$759,300 Zestimate®
$225/sqft
$3,433 Estimated rent
Home value
$759,300
$721,000 - $797,000
$3,433/mo
Zestimate® history
Owner options
List your home for rent
$3,433/mo
Rent Zestimate®
Find your next renter with Zillow Rental Manager. Plus, with online applications, you can quickly screen prospective tenants – for free.
$3,433/mo
Rent Zestimate®
Refinance and save
$5,152/mo
Est. payment
Refinancing to a lower rate could help reduce your monthly payments and save thousands over the life of the loan.
$5,152/mo
Est. payment
Explore your selling options
Work with a Zillow partner agent
Leverage their expertise and Zillow's premium Showcase listings to get your home seen by more buyers.
Get startedList with your own agent
Get your home in front of millions of buyers by listing it on Zillow.
Learn how to do itSell it yourself
Take full control of how buyers see your home on Zillow by listing For Sale by Owner (FSBO).
List your homeWhat's special
Gas fireplaceUpdated half bathExpansive loftTray ceilingSpacious bedroomsFresh paintRefreshed light fixtures
Zillow last checked:
Listing updated:
Listed by:
Aimee Anderson 919-274-9111,
Aimee Anderson & Associates,
Kevin DeRuiter 919-924-8669,
Aimee Anderson & Associates
Bought with:
Michael Hodges, 204511
CCS Realty
Source: Doorify MLS,MLS#: 10125278
Facts & features
Interior
Bedrooms & bathrooms
- Bedrooms: 4
- Bathrooms: 4
- Full bathrooms: 3
- 1/2 bathrooms: 1
Heating
- Forced Air
Cooling
- Central Air
Appliances
- Included: Dishwasher, Electric Range, Microwave, Refrigerator, Wine Cooler
- Laundry: Laundry Room, Upper Level
Features
- Built-in Features, Ceiling Fan(s), Crown Molding, Eat-in Kitchen, Granite Counters, Kitchen Island, Open Floorplan, Pantry, Soaking Tub, Tray Ceiling(s), Walk-In Closet(s), Walk-In Shower
- Flooring: Carpet, Ceramic Tile, Vinyl
- Basement: Crawl Space
- Number of fireplaces: 1
- Fireplace features: Gas
Interior area
- Total structure area: 3,375
- Total interior livable area: 3,375 sqft
- Finished area above ground: 3,375
- Finished area below ground: 0
Property
Parking
- Total spaces: 3
- Parking features: Attached, Garage
- Attached garage spaces: 3
Features
- Levels: Two
- Stories: 2
- Patio & porch: Front Porch, Porch, Rear Porch, Screened
- Exterior features: Fenced Yard
- Pool features: Community
- Fencing: Back Yard, Wood
- Has view: Yes
Lot
- Size: 0.29 Acres
Details
- Parcel number: 0750884790
- Special conditions: Standard
Construction
Type & style
- Home type: SingleFamily
- Architectural style: Traditional
- Property subtype: Single Family Residence, Residential
Materials
- Brick, Fiber Cement
- Foundation: Block
- Roof: Shingle
Condition
- New construction: No
- Year built: 2002
Utilities & green energy
- Sewer: Public Sewer
- Water: Public
Community & HOA
Community
- Subdivision: Windermere
HOA
- Has HOA: Yes
- Amenities included: Clubhouse, Playground, Pool
- Services included: Storm Water Maintenance
- HOA fee: $600 semi-annually
Location
- Region: Cary
Financial & listing details
- Price per square foot: $225/sqft
- Tax assessed value: $774,278
- Annual tax amount: $6,656
- Date on market: 10/2/2025
Price history
| Date | Event | Price |
|---|---|---|
| 11/21/2025 | Sold | $760,000$225/sqft |
Source:  Doorify MLS #10125278 Report a problem Doorify MLS #10125278 Report a problem | ||
| 10/7/2025 | Pending sale | $760,000$225/sqft |
Source: Doorify MLS #10125278 Report a problem | ||
| 10/2/2025 | Listed for sale | $760,000+12.6%$225/sqft |
Source: Doorify MLS #10125278 Report a problem | ||
| 10/13/2021 | Sold | $675,000+15.4%$200/sqft |
Source: Doorify MLS #2408825 Report a problem | ||
| 9/22/2021 | Pending sale | $585,000$173/sqft |
Source:  Berkshire Hathaway HomeServices Carolinas Realty #2408825 Report a problem Berkshire Hathaway HomeServices Carolinas Realty #2408825 Report a problem | ||
| 9/22/2021 | Contingent | $585,000$173/sqft |
Source: Doorify MLS #2408825 Report a problem | ||
| 9/20/2021 | Listed for sale | $585,000+60.3%$173/sqft |
Source: Doorify MLS #2408825 Report a problem | ||
| 8/2/2020 | Listing removed | $2,575$1/sqft |
Source: Schambs Property Management Group, Inc. Report a problem | ||
| 7/18/2020 | Listed for rent | $2,575+5.1%$1/sqft |
Source: Schambs Property Management Group, Inc. Report a problem | ||
| 4/6/2019 | Listing removed | $2,450$1/sqft |
Source: www.turbotenant.com Report a problem | ||
| 2/7/2019 | Listed for rent | $2,450$1/sqft |
Source: LP Realty #2235634 Report a problem | ||
| 11/4/2018 | Listing removed | $2,450$1/sqft |
Source: LP Realty #2215007 Report a problem | ||
| 9/18/2018 | Listed for rent | $2,450$1/sqft |
Source: LP Realty #2215007 Report a problem | ||
| 5/17/2018 | Listing removed | $2,450$1/sqft |
Source: LP Realty #2185742 Report a problem | ||
| 4/19/2018 | Listed for rent | $2,450$1/sqft |
Source: LP Realty #2185742 Report a problem | ||
| 5/31/2013 | Sold | $365,000-3.7%$108/sqft |
Source: Public Record Report a problem | ||
| 3/21/2013 | Listed for sale | $379,000+29.1%$112/sqft |
Source: L and F/Fonville Morisey Realty #1880240 Report a problem | ||
| 1/31/2003 | Sold | $293,500$87/sqft |
Source: Public Record Report a problem | ||
Public tax history
| Year | Property taxes | Tax assessment |
|---|---|---|
| 2025 | $6,656 +2.2% | $774,278 |
| 2024 | $6,512 +38.6% | $774,278 +65.9% |
| 2023 | $4,698 +3.9% | $466,831 |
| 2022 | $4,523 +2.1% | $466,831 |
| 2021 | $4,432 -0.5% | $466,831 |
| 2020 | $4,455 +7.2% | $466,831 +20.9% |
| 2019 | $4,155 | $386,196 |
| 2018 | $4,155 +10.9% | $386,196 |
| 2017 | $3,747 +1.5% | $386,196 |
| 2016 | $3,691 -9.5% | $386,196 -6.3% |
| 2015 | $4,078 +6.1% | $412,224 |
| 2014 | $3,845 | $412,224 +2.8% |
| 2013 | -- | $400,970 |
| 2012 | -- | $400,970 |
| 2011 | -- | $400,970 |
| 2010 | -- | $400,970 |
| 2009 | -- | $400,970 |
| 2008 | -- | -- |
| 2007 | -- | -- |
| 2006 | -- | -- |
| 2005 | -- | -- |
| 2004 | -- | -- |
| 2003 | -- | -- |
Find assessor info on the county website
Neighborhood: Windmere
Nearby homes
- $857,2004 bd4 ba4.1k sqft230 Shillings Chase Dr, Cary, NC 27518Off Market
- $865,0004 bd4 ba4k sqft226 Shillings Chase Dr, Cary, NC 27518Sold
- $735,6004 bd3 ba3.2k sqft232 Shillings Chase Dr, Cary, NC 27518Off Market

- $735,900-- bd3 ba3k sqft224 Shillings Chase Dr, Cary, NC 27518Off Market
- $740,0004 bd4 ba3.4k sqft229 Shillings Chase Dr, Cary, NC 27518Sold
- $760,600-- bd3 ba3.6k sqft227 Shillings Chase Dr, Cary, NC 27518Off Market
- $790,7004 bd3 ba3.6k sqft225 Shillings Chase Dr, Cary, NC 27518Off Market
- $808,4004 bd4 ba3.6k sqft231 Shillings Chase Dr, Cary, NC 27518Off Market
Nearby schools
GreatSchools rating
- 9/10Middle Creek ElementaryGrades: PK-5Distance: 3.1 mi
- 7/10Dillard Drive MiddleGrades: 6-8Distance: 5.8 mi
- 7/10Middle Creek HighGrades: 9-12Distance: 3.2 mi
Schools provided by the listing agent
- Elementary: Wake - Middle Creek
- Middle: Wake - Dillard
- High: Wake - Felton Grove
Source: Doorify MLS. This data may not be complete. We recommend contacting the local school district to confirm school assignments for this home.
Get a cash offer in 3 minutes
Find out how much your home could sell for in as little as 3 minutes with a no-obligation cash offer.
Estimated market value
$759,300
Get a cash offer in 3 minutes
Find out how much your home could sell for in as little as 3 minutes with a no-obligation cash offer.
Estimated market value
$759,300
- North Carolina
- Wake County
- Cary
- 27518
- Windmere
- 228 Shillings Chase Dr
Nearby cities
Nearby neighborhoods
Nearby zip codes
Other Cary Topics
