Skip main navigation
Closed
  • $640,000

    228 Sleepy Hollow Cir, Jasper, GA 30143

    3beds
    2,730sqft
    Single Family Residence, Residential
    Built in 2022
    1.13 Acres Lot
    $639,900 Zestimate®
    $234/sqft
    $2,708 Estimated rent

    Home value

    $639,900

    $589,000 - $697,000

    $2,708/mo

    Zestimate® history
    Loading
    Loading...

    Owner options

    List your home for rent

    $2,708/mo

    Rent Zestimate®

    Find your next renter with Zillow Rental Manager. Plus, with online applications, you can quickly screen prospective tenants – for free.

    Learn more

    $2,708/mo

    Rent Zestimate®

    Refinance and save

    $8,116/mo

    Est. payment

    Refinancing to a lower rate could help reduce your monthly payments and save thousands over the life of the loan.

    See today's rates

    $8,116/mo

    Est. payment

    Explore your selling options

    Work with a Zillow partner agent

    Leverage their expertise and Zillow's premium Showcase listings to get your home seen by more buyers.

    Get started

    List with your own agent

    Get your home in front of millions of buyers by listing it on Zillow.

    Learn how to do it

    Sell it yourself

    Take full control of how buyers see your home on Zillow by listing For Sale by Owner (FSBO).

    List your home

    What's special

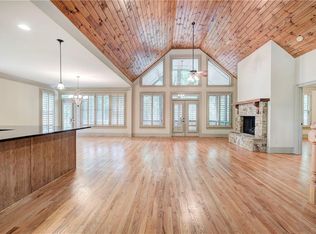
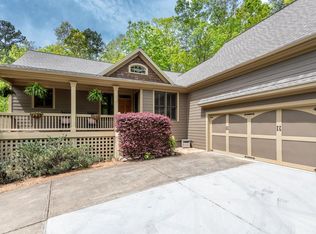
    New Price! Escape to the mountains with this almost new, custom-built ranch home, completed in 2023, in the amenity-rich, gated Golf Cart Community of Bent Tree in Jasper, GA. This property is a rare opportunity for second-home buyers, STR investors, or those looking to retire or downsize from the Atlanta area. Custom Built in 2023 by Serenity Builders, this 3-bedroom, 2.5-bath home showcases newer construction quality and offers a flat driveway and secluded, wooded views throughout. The open layout is perfect for entertaining, featuring a vaulted beamed ceiling, a stacked stone fireplace, and a large front porch for enjoying the quiet nature surrounding the 1.13-acre lot. The gourmet kitchen boasts a large quartz island, double ovens (including a dual-fuel slide-in range), custom vent hood, and stainless-steel appliances (refrigerator included). Custom upgrades abound, including pull-out drawers and specialty organizers in nearly every cabinet. The primary suite is a true retreat with dual large walk-in closets, custom wall mirrors, dual vanities, a large soaking tub, and a separate tiled shower with a bench. Exceptional features include 8' solid core wood doors, crown trim, premium baseboards, Pella wood windows, custom draperies, custom closets, and a brand NEW 24kw whole house Generac generator. Relax on the screened-in back porch with a vaulted heart pine ceiling, overlooking the landscaped, partially fenced backyard with flagstone pavers. The home also includes an on-demand hot water heater with a no-salt water softener, new HVAC system, new Roof, new Electrical, new Everything and even including a stacked flagstone skirt on all four sides of the exterior. Bent Tree is known for its resort-style amenities, including an 18-hole Golf Course with pro shop and restaurant, two pools, an equestrian facility, a dog park, multiple trails, a 110-acre lake for swimming, boating, fishing, paddleboarding, and dedicated indoor/outdoor tennis and pickleball courts, community clubhouse, library, mail center and MORE. The community also features strong fellowship and many active activities to partake in. With a custom-built, almost-new home and incredible amenities, this property offers the perfect blend of luxury, convenience, and mountain escape.

    Zillow last checked:

    Listing updated:

    Listing Provided by:

    Toni Chiovatero,

    Keller Williams Realty Atlanta Partners 678-341-2900

    Bought with:

    NON-MLS NMLS

    Non FMLS Member

    Source: FMLS GA,MLS#: 7682787MLS Logo

    Facts & features

    Interior

    Bedrooms & bathrooms
    • Bedrooms: 3
    • Bathrooms: 3
    • Full bathrooms: 2
    • 1/2 bathrooms: 1
    • Main level bathrooms: 2
    • Main level bedrooms: 3
    Primary bedroom
    • Features: Master on Main, Oversized Master, Split Bedroom Plan
    • Level: Master on Main, Oversized Master, Split Bedroom Plan
    Bedroom
    • Features: Master on Main, Oversized Master, Split Bedroom Plan
    Primary bathroom
    • Features: Double Vanity, Separate His/Hers, Separate Tub/Shower, Soaking Tub
    Dining room
    • Features: Open Concept, Separate Dining Room
    Kitchen
    • Features: Breakfast Bar, Breakfast Room, Cabinets Stain, Kitchen Island, Other Surface Counters, Pantry Walk-In
    Heating
    • Central, Propane
    Cooling
    • Ceiling Fan(s), Central Air
    Appliances
    • Included: Dishwasher, Disposal, Electric Oven, Electric Water Heater, Refrigerator, Tankless Water Heater
    • Laundry: Laundry Room, Main Level
    Features
    • Beamed Ceilings, Crown Molding, Double Vanity, High Ceilings 10 ft Main, His and Hers Closets, Vaulted Ceiling(s), Walk-In Closet(s)
    • Flooring: Luxury Vinyl
    • Windows: Insulated Windows, Window Treatments, Wood Frames
    • Basement: None
    • Attic: Permanent Stairs
    • Number of fireplaces: 1
    • Fireplace features: Blower Fan, Circulating, Living Room
    • Common walls with other units/homes: No Common Walls
    Interior area
    • Total structure area: 2,730
    • Total interior livable area: 2,730 sqft
    • Finished area above ground: 2,730

    Property

    Parking
    • Total spaces: 4
    • Parking features: Attached, Garage, Garage Door Opener, Garage Faces Side, Level Driveway
    • Attached garage spaces: 2
    • Has uncovered spaces: Yes
    Features
    • Levels: One
    • Stories: 1
    • Patio & porch: Front Porch, Patio, Rear Porch, Screened
    • Exterior features: Lighting, Private Yard, No Dock
    • Pool features: None
    • Spa features: None
    • Fencing: Back Yard
    • Has view: Yes
    • View description: Trees/Woods
    • Waterfront features: None
    • Body of water: None
    Lot
    • Size: 1.13 Acres
    • Features: Back Yard, Front Yard, Landscaped, Private, Wooded
    Details
    • Additional structures: None
    • Parcel number: 024C 065
    • Other equipment: Generator
    • Horse amenities: None

    Construction

    Type & style
    • Home type: SingleFamily
    • Architectural style: Chalet,Modern,Ranch
    • Property subtype: Single Family Residence, Residential
    Materials
    • HardiPlank Type, Stone
    • Foundation: Slab
    • Roof: Composition
    Condition
    • Resale
    • New construction: No
    • Year built: 2022

    Utilities & green energy

    • Electric: 110 Volts, Generator
    • Sewer: Septic Tank
    • Water: Public
    • Utilities for property: Cable Available, Electricity Available, Phone Available, Water Available
    Green energy
    • Energy efficient items: Construction
    • Energy generation: None

    Community & neighborhood

    Security
    • Security features: Carbon Monoxide Detector(s), Smoke Detector(s)
    Community
    • Community features: Beach Access, Boating, Clubhouse, Community Dock, Dog Park, Fishing, Gated, Golf, Lake, Pickleball, Pool, Stable(s)
    Location
    • Region: Jasper
    • Subdivision: Bent Tree

    HOA & financial

    HOA
    • Has HOA: Yes
    • HOA fee: $4,332 annually
    • Services included: Reserve Fund
    • Association phone: 770-893-2929

    Other

    Other facts
    • Listing terms: 1031 Exchange,Cash,Conventional,VA Loan
    • Road surface type: Asphalt

    Price history

    DateEventPrice
    6/15/2026Sold$640,000-5.2%$234/sqft
    Source: FMLS GA #7682787 Report a problem
    5/28/2026Pending sale$675,000$247/sqft
    Source: FMLS GA #7682787 Report a problem
    4/27/2026Price change$675,000-0.6%$247/sqft
    Source: GAMLS #10646898 Report a problem
    3/22/2026Price change$679,000-1.5%$249/sqft
    Source: GAMLS #10646898 Report a problem
    3/6/2026Price change$689,000-1.4%$252/sqft
    Source: GAMLS #10646898 Report a problem
    1/30/2026Price change$699,000-1.5%$256/sqft
    Source: GAMLS #10646898 Report a problem
    12/2/2025Listed for sale$710,000+5.2%$260/sqft
    Source: GAMLS #10646898 Report a problem
    9/4/2024Sold$675,000-3.6%$247/sqft
    Source: Public Record Report a problem
    8/19/2024Pending sale$699,900$256/sqft
    Source: FMLS GA #7423282 Report a problem
    7/19/2024Listed for sale$699,900-3.4%$256/sqft
    Source: FMLS GA #7423282 Report a problem
    7/1/2024Listing removed--
    Source: GAMLS #10272090 Report a problem
    5/29/2024Price change$724,900-3.3%$266/sqft
    Source: GAMLS #10272090 Report a problem
    5/2/2024Price change$749,900-3.7%$275/sqft
    Source: GAMLS #10272090 Report a problem
    3/21/2024Listed for sale$779,000+7690%$285/sqft
    Source: FMLS GA #7355857 Report a problem
    6/16/2022Sold$10,000+73.9%$4/sqft
    Source: Public Record Report a problem
    9/27/2006Sold$5,750$2/sqft
    Source: Public Record Report a problem

    Public tax history

    YearProperty taxesTax assessment
    2025$4,849 -15.8%$272,712 -7.8%
    2024$5,761 +309%$295,667 +315.4%
    2023$1,409 +1182.5%$71,174 +1218%
    2022$110 -6.7%$5,400
    2021$118 -5.1%$5,400
    2020$124 -0.9%$5,400
    2019$125 -1.6%$5,400
    2018$127 $5,400
    2017$127 $5,400
    2016$127 -1.6%$5,400
    2015$129 +2.4%$5,400
    2014$126 -0.2%$5,400
    2013$126 $5,400
    2012-- --
    2011-- --
    2010-- --
    2009$135 +9%$6,000
    2008$124 $6,000
    2007-- $6,000 +100%
    2006-- $3,000
    2005-- $3,000

    Find assessor info on the county website

    Neighborhood: 30143

    Nearby schools

    GreatSchools rating
    Get a cash offer in 3 minutes
    Find out how much your home could sell for in as little as 3 minutes with a no-obligation cash offer.
    Estimated market value
    $639,900
    Get a cash offer in 3 minutes
    Find out how much your home could sell for in as little as 3 minutes with a no-obligation cash offer.
    Estimated market value
    $639,900