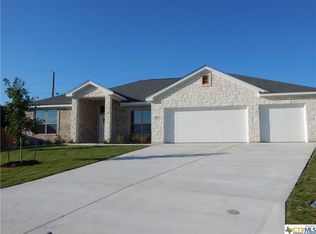
A Builder's Vision went into every inch of this superbly crafted Tippit home in a sought-after location. This floorplan balances practicality & beauty, boasting a myriad of upgraded amenities. A regally tall front door opens to the foyer leading past the French door enclosed study/office/4th bedroom to the heart of this up-to-date floorplan: an expansive, light-filled living room that is open to the cook's delight kitchen & adjacent dining area. Hard-tiled floor pavers stretch through-out the main areas. Granite counter tops add professional polish to the kitchen design, offering tumbled stone backsplash, Espresso-stained cabinets, double ovens, microwave, & cooktop. Master retreat is separated from the minor bedrooms to grant parental privacy, & flaunts tiered ceiling w/fan, crown molding & a master bath w/a commanding presence. The secondary bedrooms share a full size bath. Utility room, 3 car garage, Texas-sized covered patio w/outdoor kitchen, fence, sod & sprinkler system incl
This property is off market, which means it's not currently listed for sale or rent on Zillow. This may be different from what's available on other websites or public sources.