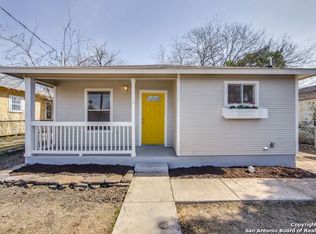
Charming 2BD/1BA Home in Denver Heights - A Downtown Gem! Welcome home to this updated 2-bedroom, 1-bath bungalow in the heart of Denver Heights! Featuring laminate floors, granite countertops, ceiling fans, and central air/heat, this home offers both comfort and modern style. Relax on the charming front porch, perfect for enjoying your morning coffee or unwinding after a long day. Nestled in a welcoming community, many homes on this street have been thoughtfully renovated, enhancing the neighborhood's appeal. Prime Location - Walkable & Future Growth Potential! Steps away from eclectic dining, nightlife, and cultural hotspots Easy access to downtown's vibrant energy Ideally located near the newly proposed sports and entertainment district, adding value to the area. Move in-ready. Schedule your showing today.
Sold
Price Unknown
228 Spruce, San Antonio, TX 78203
2beds
708sqft
Single Family Residence
Built in 1924
4,399 Square Feet Lot
$-- Zestimate®
$--/sqft
$1,163 Estimated rent
Home value
Not available
Estimated sales range
Not available
$1,163/mo
Zestimate® history
Owner options
List your home for rent
$1,163/mo
Rent Zestimate®
Find your next renter with Zillow Rental Manager. Plus, with online applications, you can quickly screen prospective tenants – for free.
$1,163/mo
Rent Zestimate®
Refinance and save
Refinancing to a lower rate could help reduce your monthly payments and save thousands over the life of the loan.
Explore your selling options
Work with a Zillow partner agent
Leverage their expertise and Zillow's premium Showcase listings to get your home seen by more buyers.
Get startedList with your own agent
Get your home in front of millions of buyers by listing it on Zillow.
Learn how to do itSell it yourself
Take full control of how buyers see your home on Zillow by listing For Sale by Owner (FSBO).
List your homeWhat's special
Laminate floorsCeiling fansGranite countertopsCharming front porch
Zillow last checked:
Listing updated:
Listed by:
Alexandra Davalos TREC #400780 (210) 884-3560,
Davalos & Associates
Source: LERA MLS,MLS#: 1871637
Facts & features
Interior
Bedrooms & bathrooms
- Bedrooms: 2
- Bathrooms: 1
- Full bathrooms: 1
Primary bedroom
- Features: Ceiling Fan(s)
- Area: 132
- Dimensions: 11 x 12
Bedroom 2
- Area: 110
- Dimensions: 11 x 10
Dining room
- Area: 99
- Dimensions: 11 x 9
Kitchen
- Area: 88
- Dimensions: 11 x 8
Living room
- Area: 99
- Dimensions: 11 x 9
Heating
- Central, Electric
Cooling
- Central Air
Appliances
- Included: Electric Water Heater
- Laundry: In Kitchen, Washer Hookup, Dryer Connection
Features
- Liv/Din Combo, Utility Room Inside, Ceiling Fan(s), Solid Counter Tops
- Flooring: Vinyl, Laminate
- Windows: Window Coverings
- Attic: Pull Down Storage
- Has fireplace: No
- Fireplace features: Not Applicable
Interior area
- Total interior livable area: 708 sqft
Property
Parking
- Parking features: None, Pad Only (Off Street)
Features
- Levels: One
- Stories: 1
- Pool features: None
Lot
- Size: 4,399 Square Feet
- Residential vegetation: Mature Trees
Details
- Parcel number: 006330350110
Construction
Type & style
- Home type: SingleFamily
- Property subtype: Single Family Residence
Materials
- Wood Siding
- Roof: Composition
Condition
- Pre-Owned
- New construction: No
- Year built: 1924
Utilities & green energy
- Sewer: Sewer System
- Water: Water System
- Utilities for property: City Garbage service
Community & HOA
Community
- Features: None
- Subdivision: Denver Heights
Location
- Region: San Antonio
Financial & listing details
- Tax assessed value: $168,590
- Annual tax amount: $4,114
- Date on market: 5/31/2025
- Cumulative days on market: 96 days
- Listing terms: Conventional,FHA,VA Loan,Cash
Price history
| Date | Event | Price |
|---|---|---|
| 10/3/2025 | Sold | -- |
Source:  LERA MLS #1871637 Report a problem LERA MLS #1871637 Report a problem | ||
| 9/3/2025 | Pending sale | $149,000$210/sqft |
Source: LERA MLS #1871637 Report a problem | ||
| 8/24/2025 | Contingent | $149,000$210/sqft |
Source: LERA MLS #1871637 Report a problem | ||
| 8/8/2025 | Price change | $149,000-14.8%$210/sqft |
Source: LERA MLS #1871637 Report a problem | ||
| 5/31/2025 | Listed for sale | $174,900+9.3%$247/sqft |
Source: LERA MLS #1871637 Report a problem | ||
| 10/24/2024 | Sold | -- |
Source: Public Record Report a problem | ||
| 3/3/2022 | Sold | -- |
Source: LERA MLS #1577496 Report a problem | ||
| 2/2/2022 | Pending sale | $160,000$226/sqft |
Source: LERA MLS #1577496 Report a problem | ||
| 1/10/2022 | Listed for sale | $160,000$226/sqft |
Source: LERA MLS #1577496 Report a problem | ||
| 1/3/2022 | Contingent | $160,000$226/sqft |
Source: LERA MLS #1577496 Report a problem | ||
| 12/18/2021 | Listed for sale | $160,000+158.1%$226/sqft |
Source: LERA MLS #1577496 Report a problem | ||
| 3/24/2021 | Listing removed | -- |
Source: Owner Report a problem | ||
| 9/23/2007 | Listing removed | $62,000$88/sqft |
Source: Owner Report a problem | ||
| 7/28/2007 | Listed for sale | $62,000$88/sqft |
Source: Owner Report a problem | ||
Public tax history
| Year | Property taxes | Tax assessment |
|---|---|---|
| 2025 | $4,114 +0% | $168,590 |
| 2024 | $4,114 -6.8% | $168,590 -4.8% |
| 2023 | $4,415 +11.6% | $177,130 +21.3% |
| 2022 | $3,958 +46.9% | $146,060 +40.4% |
| 2021 | $2,693 | $104,000 +8.3% |
| 2020 | $2,693 +9.2% | $96,000 +10.3% |
| 2019 | $2,466 | $87,000 +8.8% |
| 2018 | $2,466 +52.9% | $80,000 +40.8% |
| 2017 | $1,612 +84.3% | $56,820 +83.3% |
| 2016 | $875 +47% | $31,000 +4.9% |
| 2015 | $595 | $29,550 +34.3% |
| 2014 | $595 | $22,000 +2.1% |
| 2013 | -- | $21,550 -10.3% |
| 2012 | -- | $24,030 +3.4% |
| 2011 | -- | $23,250 -4.8% |
| 2010 | -- | $24,420 -0.6% |
| 2009 | -- | $24,570 +5% |
| 2008 | -- | $23,400 +5.3% |
| 2007 | -- | $22,230 +8% |
| 2006 | -- | $20,590 +1.9% |
| 2005 | -- | $20,200 |
| 2004 | -- | -- |
| 2003 | -- | -- |
| 2002 | -- | -- |
| 2001 | -- | -- |
| 2000 | -- | -- |
Find assessor info on the county website
Neighborhood: Nevada Street
Nearby homes
- $192,4003 bd2 ba1.2k sqft222 Spruce St, San Antonio, TX 78203Off Market

- $212,000-- bd-- ba1.5k sqft230 Spruce St, San Antonio, TX 78203Off Market

- $205,0003 bd2 ba1.1k sqft218 Spruce St, San Antonio, TX 78203Off Market
- $500,0004 bd2 ba1.6k sqft529 S Pine St, San Antonio, TX 78203For Sale

- $21,210-- bd-- ba-- sqft533 S Pine St, San Antonio, TX 78203Off Market
- $111,1002 bd1 ba968 sqft525 S Pine St, San Antonio, TX 78203Off Market
- $204,8002 bd1 ba960 sqft214 Spruce St, San Antonio, TX 78203Off Market
- $--2 bd1 ba946 sqft227 Spruce St, San Antonio, TX 78203Sold
Nearby schools
GreatSchools rating
- 2/10Herff Elementary SchoolGrades: PK-5Distance: 0.3 mi
- NAPoe Middle SchoolGrades: 8Distance: 0.7 mi
- 4/10Brackenridge High SchoolGrades: 9-12Distance: 1.3 mi
Schools provided by the listing agent
- District: San Antonio I.S.D.
Source: LERA MLS. This data may not be complete. We recommend contacting the local school district to confirm school assignments for this home.
Nearby cities
Nearby neighborhoods
Nearby zip codes
Other San Antonio Topics
