Skip main navigation
Closed
  • $311,300

    228 Stonebrook Way, Statesboro, GA 30458

    4beds
    1,842sqft
    Single Family Residence
    Built in 2014
    0.85 Acres Lot
    $313,800 Zestimate®
    $169/sqft
    $2,135 Estimated rent

    Home value

    $313,800

    $267,000 - $367,000

    $2,135/mo

    Zestimate® history
    Loading
    Loading...

    Owner options

    List your home for rent

    $2,135/mo

    Rent Zestimate®

    Find your next renter with Zillow Rental Manager. Plus, with online applications, you can quickly screen prospective tenants – for free.

    Learn more

    $2,135/mo

    Rent Zestimate®

    Refinance and save

    $1,888/mo

    Est. payment

    Refinancing to a lower rate could help reduce your monthly payments and save thousands over the life of the loan.

    See today's rates

    $1,888/mo

    Est. payment

    Explore your selling options

    Work with a Zillow partner agent

    Leverage their expertise and Zillow's premium Showcase listings to get your home seen by more buyers.

    Get started

    List with your own agent

    Get your home in front of millions of buyers by listing it on Zillow.

    Learn how to do it

    Sell it yourself

    Take full control of how buyers see your home on Zillow by listing For Sale by Owner (FSBO).

    List your home

    What's special

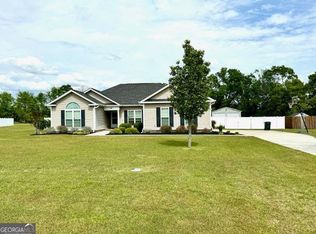
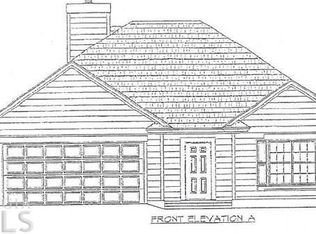
    Welcome to Bridgestone in Statesboro, GA-this beautifully maintained 4 bed, 2 bath home blends comfort and charm with a layout designed for everyday living and entertaining. The main living area features soaring 11-foot ceilings and an open concept connecting the living room, kitchen, and dining area. Enjoy cozy evenings by the fireplace with gas logs. In the spacious kitchen enjoy stainless steel appliances, breakfast bar, pantry, and sunny breakfast nook. The split bedroom plan offers privacy, with a luxurious master suite featuring tray ceilings, dual walk-in closets, and a spa-like bath with double vanities, a soaking tub, and separate shower. The additional bedrooms are generously sized, including a front bedroom with vaulted ceilings that adds a bright, elevated feel. Step outside and discover your personal backyard retreat-perfect for summer days in the above-ground pool, grilling out on the extended patio, or relaxing under the covered porch. The fully fenced yard offers great space for kids and pets to play, and includes a charming playhouse and outbuilding. Whether you're hosting guests or enjoying a quiet afternoon, this backyard is made for fun, relaxation, and lasting memories.

    Zillow last checked:

    Listing updated:

    Listed by:

    Britt Hendrix 706-202-0990,

    Raines Realty Group,

    Ashley N Darby 912-536-9595,

    Raines Realty Group

    Bought with:

    Teresa Cowart, 290798

    RE/MAX Accent

    Source: GAMLS,MLS#: 10581707MLS Logo

    Facts & features

    Interior

    Bedrooms & bathrooms
    • Bedrooms: 4
    • Bathrooms: 2
    • Full bathrooms: 2
    • Main level bathrooms: 2
    • Main level bedrooms: 4
    Dining room
    • Features: Dining Rm/Living Rm Combo
    Kitchen
    • Features: Breakfast Area, Breakfast Bar, Kitchen Island, Pantry
    Heating
    • Central, Electric
    Cooling
    • Ceiling Fan(s), Central Air, Electric
    Appliances
    • Included: Dishwasher, Microwave, Oven/Range (Combo), Refrigerator, Stainless Steel Appliance(s)
    • Laundry: In Hall
    Features
    • Double Vanity, High Ceilings, Master On Main Level, Separate Shower, Split Bedroom Plan, Tray Ceiling(s), Vaulted Ceiling(s), Walk-In Closet(s)
    • Flooring: Carpet, Vinyl
    • Basement: Concrete
    • Number of fireplaces: 1
    • Fireplace features: Gas Log, Living Room
    Interior area
    • Total structure area: 1,842
    • Total interior livable area: 1,842 sqft
    • Finished area above ground: 1,842
    • Finished area below ground: 0

    Property

    Parking
    • Total spaces: 2
    • Parking features: Attached, Garage, Garage Door Opener
    • Has attached garage: Yes
    Features
    • Levels: One
    • Stories: 1
    • Patio & porch: Patio
    • Exterior features: Sprinkler System
    • Has private pool: Yes
    • Pool features: Above Ground
    • Fencing: Back Yard,Fenced,Privacy,Wood
    Lot
    • Size: 0.85 Acres
    • Features: Level
    Details
    • Additional structures: Outbuilding
    • Parcel number: 094 000022B094

    Construction

    Type & style
    • Home type: SingleFamily
    • Architectural style: Traditional
    • Property subtype: Single Family Residence
    Materials
    • Vinyl Siding
    • Foundation: Slab
    • Roof: Composition
    Condition
    • Resale
    • New construction: No
    • Year built: 2014

    Utilities & green energy

    • Sewer: Septic Tank
    • Water: Shared Well
    • Utilities for property: Cable Available, Electricity Available, High Speed Internet, Propane, Water Available

    Community & neighborhood

    Community
    • Community features: Street Lights
    Location
    • Region: Statesboro
    • Subdivision: Bridgewater

    Other

    Other facts
    • Listing agreement: Exclusive Right To Sell
    • Listing terms: Cash,Conventional,FHA,USDA Loan,VA Loan

    Price history

    DateEventPrice
    9/10/2025Sold$311,300-2.9%$169/sqft
    Source: GAMLS #10581707 Report a problem
    8/14/2025Price change$320,500+3%$174/sqft
    Source: United Country #10088-563176 Report a problem
    8/13/2025Pending sale$311,300$169/sqft
    Source: GAMLS #10581707 Report a problem
    8/11/2025Price change$311,300-2.9%$169/sqft
    Source: GAMLS #10581707 Report a problem
    7/25/2025Price change$320,500-2.1%$174/sqft
    Source: GAMLS #10563176 Report a problem
    7/15/2025Price change$327,500-1.2%$178/sqft
    Source: GAMLS #10563176 Report a problem
    7/13/2025Listed for sale$331,500$180/sqft
    Source: GAMLS #10563176 Report a problem

    Public tax history

    YearProperty taxesTax assessment
    2024$2,402 -2.1%$109,260 +7%
    2023$2,453 +31.9%$102,080 +20%
    2022$1,859 +12.7%$85,040 +15.5%
    2021$1,650 +3%$73,610 +4.2%
    2020$1,601 +5%$70,640 +5%
    2019$1,526 -4.1%$67,289 +0.8%
    2018$1,591 +1.1%$66,758 +3.6%
    2017$1,573 +2.5%$64,410 +0.9%
    2016$1,535 -1.4%$63,819 +4%
    2015$1,557 $61,356

    Find assessor info on the county website

    Neighborhood: 30458

    Nearby schools

    GreatSchools rating
    Schools provided by the listing agent
    • Elementary: Nevils
    • Middle: Southeast Bulloch
    • High: Southeast Bulloch

    Source: GAMLS. This data may not be complete. We recommend contacting the local school district to confirm school assignments for this home.

    Get pre-qualified for a loan
    At Zillow Home Loans, we can pre-qualify you in as little as 5 minutes with no impact to your credit score.

    An equal housing lender. NMLS #10287.

    Sell for more on Zillow
    Get a Zillow Showcase℠ listing at no additional cost and you could sell for .
    $313,800
    2% more
    +$6,276
    With Zillow Showcase(estimated)
    $320,076