Skip main navigation
Closed
  • $402,000

    228 Summit Ave, Center City, MN 55012

    3beds
    2,119sqft
    Single Family
    Built in 1900
    0.56 Acres Lot
    $401,900 Zestimate®
    $190/sqft
    $2,186 Estimated rent

    Home value

    $401,900

    $382,000 - $422,000

    $2,186/mo

    Zestimate® history
    Loading
    Loading...

    Owner options

    List your home for rent

    $2,186/mo

    Rent Zestimate®

    Find your next renter with Zillow Rental Manager. Plus, with online applications, you can quickly screen prospective tenants – for free.

    Learn more

    $2,186/mo

    Rent Zestimate®

    Refinance and save

    $2,593/mo

    Est. payment

    Refinancing to a lower rate could help reduce your monthly payments and save thousands over the life of the loan.

    See today's rates

    $2,593/mo

    Est. payment

    Explore your selling options

    Work with a Zillow partner agent

    Leverage their expertise and Zillow's premium Showcase listings to get your home seen by more buyers.

    Get started

    List with your own agent

    Get your home in front of millions of buyers by listing it on Zillow.

    Learn how to do it

    Sell it yourself

    Take full control of how buyers see your home on Zillow by listing For Sale by Owner (FSBO).

    List your home

    What's special

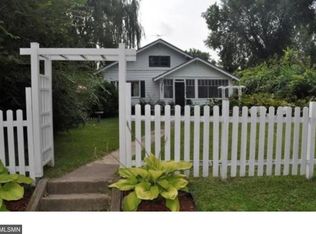
    Welcome to your charming and whimsical HOME SWEET HOME on a half acre overlooking North Center Lake! Enjoy your morning coffee on the front porch taking in beautiful lake views or a glass of wine for stunning sunsets. Prime location on the bluff, but within walking distance of dining and shopping or stroll down to the public pier to launch a kayak or paddle board. This property could be a perfect vacation rental or Bed and Breakfast with it's old home charm and character, but with modern updates. Main level offers hardwood floors, period correct finishes, natural woodwork, built-ins and a gas fireplace. The updated kitchen has an abundance of natural light, updated appliances, tile floors, solid wood cabinets and Corian counter tops. Informal and formal dining areas with a living room and sitting area. Upper level holds 3 bedrooms and bathroom with claw foot tub for soaking on cold winter nights. Lower level is finished with LVP flooring and has a Family Room, full bathroom and an unfinished storage area. Backyard is a dream with beautiful gardens, flowers and mature trees creating a perfect place to unwind. Invisible Fence for the fur babies to enjoy with you! 2 car detached garage with adorably finished and insulated addition that could be a perfect art studio, cottage bakery or clubhouse! Bring all of your ideas! This one will not last, schedule your showing TODAY!

    Zillow last checked:

    Listing updated:

    Listed by:

    Kathryn Johnson 651-283-4147,

    eXp Realty

    Bought with:

    Team Watters

    RE/MAX Results

    Source: NorthstarMLS as distributed by MLS GRID,MLS#: 7100564MLS Logo

    Facts & features

    Interior

    Bedrooms & bathrooms
    • Bedrooms: 3
    • Bathrooms: 2
    • Full bathrooms: 1
    • 3/4 bathrooms: 1
    Bedroom
    • Level: Upper
    • Area: 144 Square Feet
    • Dimensions: 12x12
    Bedroom 2
    • Level: Upper
    • Area: 132 Square Feet
    • Dimensions: 12x11
    Bedroom 3
    • Level: Upper
    • Area: 108 Square Feet
    • Dimensions: 12x9
    Dining room
    • Level: Main
    • Area: 210 Square Feet
    • Dimensions: 15x14
    Family room
    • Level: Lower
    • Area: 300 Square Feet
    • Dimensions: 20x15
    Foyer
    • Level: Main
    • Area: 165 Square Feet
    • Dimensions: 15x11
    Informal dining room
    • Level: Main
    • Area: 143 Square Feet
    • Dimensions: 13x11
    Kitchen
    • Level: Main
    • Area: 99 Square Feet
    • Dimensions: 11x9
    Living room
    • Level: Main
    • Area: 144 Square Feet
    • Dimensions: 12x12
    Sitting room
    • Level: Main
    • Area: 154 Square Feet
    • Dimensions: 14x11
    Heating
    • Boiler, Fireplace(s), Hot Water
    Cooling
    • Ductless Mini-Split
    Appliances
    • Included: Dishwasher, Dryer, Gas Water Heater, Microwave, Range, Refrigerator, Stainless Steel Appliance(s), Washer
    • Laundry: Electric Dryer Hookup, Lower Level, Laundry Room, Sink, Washer Hookup
    Features
    • Basement: Drain Tiled,Partially Finished,Storage Space,Sump Pump
    • Number of fireplaces: 1
    • Fireplace features: Gas, Living Room
    Interior area
    • Total structure area: 2,607
    • Total interior livable area: 2,119 sqft
    • Finished area above ground: 1,627
    • Finished area below ground: 492

    Property

    Parking
    • Total spaces: 2
    • Parking features: Detached Garage, Asphalt, Electric, Garage Door Opener
    • Garage spaces: 2
    • Has uncovered spaces: Yes
    • Details: Garage Dimensions (24x30)
    Accessibility
    • Accessibility features: None
    Features
    • Levels: Two
    • Stories: 2
    • Patio & porch: Front Porch
    • Fencing: Invisible
    • Has view: Yes
    • View description: West, Lake
    • Has water view: Yes
    • Water view: Lake
    • Waterfront features: Lake View
    Lot
    • Size: 0.56 Acres
    • Dimensions: 101 x 244 x 160 x 226
    • Features: Tree Coverage - Light
    Details
    • Foundation area: 980
    • Parcel number: 120014400
    • Zoning description: Residential-Single Family

    Construction

    Type & style
    • Home type: SingleFamily
    • Property subtype: Single Family
    Materials
    • Roof: Age Over 8 Years,Architectural Shingle,Pitched
    Condition
    • New construction: No
    • Year built: 1900

    Utilities & green energy

    • Electric: Circuit Breakers
    • Gas: Natural Gas
    • Sewer: City Sewer/Connected
    • Water: City Water/Connected

    Community & HOA

    Community
    • Subdivision: Kavanagh & Schulzes First Add
    HOA
    • Has HOA: No
    Location
    • Region: Center City

    Financial & listing details

    • Price per square foot: $190/sqft
    • Tax assessed value: $323,900
    • Annual tax amount: $3,369
    • Date on market: 7/15/2026
    • Cumulative days on market: 4 days
    • Road surface type: Paved

    Price history

    DateEventPrice
    8/28/2026Sold$402,000+4.4%$190/sqft
    Source: NorthstarMLS as distributed by MLS GRID #7100564 Report a problem
    7/21/2026Pending sale$385,000$182/sqft
    Source: NorthstarMLS as distributed by MLS GRID #7100564 Report a problem
    7/16/2026Listed for sale$385,000+48.1%$182/sqft
    Source: eXp Realty #7100564 Report a problem
    9/23/2019Sold$260,000+6.1%$123/sqft
    Source: NorthstarMLS as distributed by MLS GRID #5263363 Report a problem
    8/24/2019Pending sale$245,000$116/sqft
    Source: RE/MAX Professionals #5263363 Report a problem
    7/15/2019Listed for sale$245,000+48.5%$116/sqft
    Source: RE/MAX Professionals #5263363 Report a problem
    11/26/2012Sold$165,000-2.9%$78/sqft
    Source: Lake Superior Area Realtors as distributed by MLS GRID #1949575 Report a problem
    8/8/2012Listed for sale$169,900$80/sqft
    Source: Red Key Realty Report a problem

    Public tax history

    YearProperty taxesTax assessment
    2024$3,526 +2.8%$306,500 +2%
    2023$3,430 +9.2%$300,600 +32.8%
    2022$3,140 -1.5%$226,400 +1.6%
    2021$3,188 +16.7%$222,900
    2020$2,732 +17.9%--
    2017$2,318 +100%--
    2016$1,159 -51.7%--
    2015$2,400 +8.1%--
    2014$2,220 +3.7%$141,800
    2013$2,140 -19%--
    2012$2,642 +12.3%--
    2011$2,352 -4.2%--
    2010$2,454 --
    2009-- --
    2008$2,466 -0.1%--
    2007$2,468 +3.9%--
    2006$2,376 -0.9%--
    2005$2,397 +26.8%--
    2004$1,891 +9.3%--
    2003$1,730 -3.1%--
    2002$1,785 --
    Find assessor info on the county website

    Neighborhood: 55012

    Nearby schools

    GreatSchools rating
    Get a cash offer in 3 minutes
    Find out how much your home could sell for in as little as 3 minutes with a no-obligation cash offer.
    Estimated market value
    $401,900
    Get a cash offer in 3 minutes
    Find out how much your home could sell for in as little as 3 minutes with a no-obligation cash offer.
    Estimated market value
    $401,900