Summit 800 community tree-lined street, this exceptional top-floor contemporary residence offers the privacy and feel of a single-family home with the sophistication of modern condominium living. Built in 2015, this meticulously designed 3-bedroom, 2.5-bath home blends architectural elegance with refined functionality & all hardwood floor on main 2nd floor and hallway on the 3rd floor. Living Space 1,839 sq.ft. Low HOA per month incl. Janitorial fee. The main level showcases an expansive open-concept living and hardwood floor throughout and dining space bathed in natural light, seamlessly extending to a spacious private balcony for effortless indoor-outdoor living. The chef's kitchen is a statement of style and performance, featuring premium Viking appliances, abundant custom cabinetry, a generous pantry, and a striking oversized peninsula ideal for entertaining in grand style. Upstairs, a thoughtfully designed layout ensures privacy, complete with its own private balcony, a flexible den space ideal for a home office or reading lounge, and a fort. 3 spacious bedrooms on the 3rd floor with carpets.The primary suite is a true retreat, den space, huge custom walk-in closet, and a spa-inspired ensuite bath featuring dual vanities, a soaking tub, and a sleek glass-enclosed shower. Two additional bedrooms, a full bath, and a side-by-side laundry closet complete the upper level. Additional highlights include a deeded two-car tandem garage, 1 private storage room in the garage, solar panels, and contemporary finishes throughout. Enjoy community amenities such as family-friendly playground, a dedicated dog park, and well maintained jogging trails. Ideally located near Stones town Galleria, Lake Merced, The Olympic Club, SFSU, and major transit routes, this residence offers the perfect blend of urban convenience and natural tranquility. A rare offering where luxury, location, and lifestyle converge.
For sale
$1,395,000
228 Summit Way #228, San Francisco, CA 94132
3beds
1,839sqft
:
Get pre-qualified$9,340/mo
Condominium
Built in 2016
-- sqft lot
$-- Zestimate®
$759/sqft
$338/mo HOA
What's special
Deeded two-car tandem garageSpacious private balconyContemporary finishes throughoutTree-lined streetExpansive open-concept livingSolar panelsHuge custom walk-in closet
- 8 days |
- 622 |
- 35 |
Zillow last checked:
Listing updated:
Listed by:
Jeny Kwak Weber DRE #01383036 650-544-6099,
New Star Rlty & Inv 415-672-0987
Source: SFAR,MLS#: 426151289 Originating MLS: San Francisco Association of REALTORS
Originating MLS: San Francisco Association of REALTORSFacts & features
Interior
Bedrooms & bathrooms
- Bedrooms: 3
- Bathrooms: 3
- Full bathrooms: 2
- 1/2 bathrooms: 1
Rooms
- Room types: Bathroom, Den, Kitchen, Laundry, Living Room, Storage
Primary bedroom
- Features: Balcony, Closet, Sitting Area, Walk-In Closet
- Area: 0
- Dimensions: 0 x 0
Bedroom 1
- Area: 0
- Dimensions: 0 x 0
Bedroom 2
- Area: 0
- Dimensions: 0 x 0
Bedroom 3
- Area: 0
- Dimensions: 0 x 0
Bedroom 4
- Area: 0
- Dimensions: 0 x 0
Primary bathroom
- Features: Closet, Double Vanity, Low Flow Plumbing Fixtures, Low-Flow Toilet(s), Shower Stall(s), Soaking Tub, Stone
Bathroom
- Features: Closet, Double Vanity, Low Flow Plumbing Fixtures, Low-Flow Toilet(s), Stone, Sunken Tub, Tub w/Shower Over
Dining room
- Features: Breakfast Nook, Bar, Dining/Living Combo
- Level: Main
- Area: 0
- Dimensions: 0 x 0
Family room
- Area: 0
- Dimensions: 0 x 0
Kitchen
- Features: Breakfast Area, Granite Counters, Island w/Sink, Kitchen/Family Combo, Pantry Cabinet
- Level: Main
- Area: 0
- Dimensions: 0 x 0
Living room
- Features: Deck Attached, Great Room, View
- Level: Main
- Area: 0
- Dimensions: 0 x 0
Heating
- Central, Gas, Solar, Solar w/Backup
Appliances
- Included: Dishwasher, Double Oven, Free-Standing Refrigerator, Gas Cooktop, Range Hood, Microwave, Solar Hot Water, Tankless Water Heater, Dryer, Washer
- Laundry: Cabinets, Inside, Upper Level
Features
- Flooring: Carpet, Tile, Wood
- Windows: Double Pane Windows
- Has fireplace: No
- Common walls with other units/homes: No One Above
Interior area
- Total structure area: 1,839
- Total interior livable area: 1,839 sqft
Property
Parking
- Total spaces: 2
- Parking features: Level, Assigned, Attached, Electric Vehicle Charging Station(s), Garage Door Opener, Garage Faces Front, Tandem, On Site
- Has attached garage: Yes
Features
- Levels: Multi/Split,Three Or More
- Stories: 3
- Entry location: Upper Level
- Patio & porch: Covered, Enclosed Patio
- Exterior features: Balcony, Dog Run
- Has view: Yes
- View description: Golf Course, Hills, Mountain(s), Park/Greenbelt
- Waterfront features: Lake Front, Waterfront
- Frontage type: Golf Course
Lot
- Size: 1,194 Square Feet
- Topography: Level
Details
- Parcel number: 7331196
- Zoning: RM1
- Zoning description: See Attached Docs
- Special conditions: Standard
Construction
Type & style
- Home type: Condo
- Architectural style: Contemporary,Modern/High Tech
- Property subtype: Condominium
- Attached to another structure: Yes
Materials
- Brick, Concrete, Frame, Metal, Stone, Stucco
- Foundation: Concrete, Slab
- Roof: Shake,See Remarks
Condition
- Original,Updated/Remodeled
- New construction: No
- Year built: 2016
Utilities & green energy
- Electric: 220 Volts
- Sewer: Other
- Water: Meter on Site, Public
- Utilities for property: Public
Green energy
- Energy efficient items: Construction, Doors, Heating, Insulation, Water Heater, Windows
Community & HOA
Community
- Security: Carbon Monoxide Detector(s), Smoke Detector(s)
HOA
- Has HOA: Yes
- Amenities included: Dog Park, Playground
- Services included: Maintenance Structure, Maintenance Grounds, Management, See Remarks
- HOA fee: $338 monthly
- HOA name: Summit 800 Home Owners Association
- HOA phone: 866-473-2573
Location
- Region: San Francisco
- Elevation: 0
Financial & listing details
- Price per square foot: $759/sqft
- Price range: $1.4M - $1.4M
- Date on market: 8/5/2026
- Cumulative days on market: 7 days
- Total actual rent: 0
- Road surface type: Asphalt
Estimated market value
Not available
Estimated sales range
Not available
$6,244/mo
Price history
| Date | Event | Price |
|---|---|---|
| 8/5/2026 | Listed for sale | $1,395,000$759/sqft |
Source:  SFAR #426151289 Report a problem SFAR #426151289 Report a problem | ||
Public tax history
Tax history is unavailable.
Monthly payment
Est. payment
Payment breakdown
Explore the cost of this home by adjusting the details. Changes won't be saved.Climate risks
Neighborhood: Parkmerced
Nearby schools
GreatSchools rating
- 7/10Lakeshore Alternative Elementary SchoolGrades: K-5Distance: 1.1 mi
- 4/10Denman (James) Middle SchoolGrades: 6-8Distance: 1.9 mi
- 9/10Lowell High SchoolGrades: 9-12Distance: 1.1 mi
Schools provided by the listing agent
- District: SF School District
Source: SFAR. This data may not be complete. We recommend contacting the local school district to confirm school assignments for this home.
- $1,495,2003 bd3 ba1.8k sqft228 Summit Way, San Francisco, CA 94132Off Market
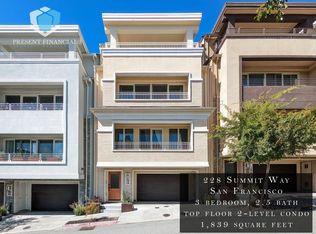
- $1,270,9003 bd2 ba1.8k sqft232 Summit Way, San Francisco, CA 94132Off Market
- $1,350,0003 bd2 ba1.5k sqft226 Summit Way, San Francisco, CA 94132Sold

- $1,246,5003 bd2 ba1.5k sqft230 Summit Way, San Francisco, CA 94132Off Market

- $1,234,4003 bd2 ba1.5k sqft220 Summit Way, San Francisco, CA 94132Off Market
- $1,371,5003 bd3 ba1.8k sqft222 Summit Way, San Francisco, CA 94132Off Market
- $1,904,3003 bd2 ba2k sqft236 Summit Way, San Francisco, CA 94132Off Market
- $1,349,8003 bd2 ba1.5k sqft216 Summit Way, San Francisco, CA 94132Off Market
A local agent can set up tours, give advice and negotiate with sellers.
Similar homes
- $1,295,0003 bd2 ba1.4k sqft836 33rd Ave, San Francisco, CA 94121For Sale
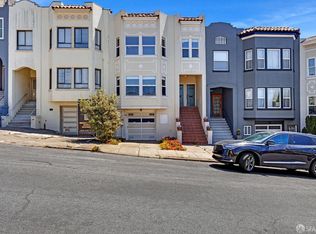 MLS ID #426152118, Ho M Au Yeung DRE #01931229, KW Advisors. SFAR
 - $1,238,8002 bd2 ba1k sqft511 Sargent St, San Francisco, CA 94132For Sale
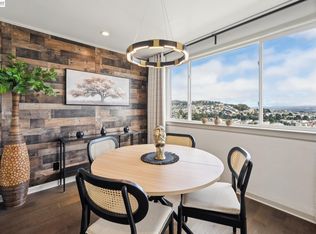 MLS ID #41143277, Adina Keller. Bay East AOR
 - $998,8883 bd3 ba1.8k sqft306 Ashton Ave, San Francisco, CA 94112For Sale
 MLS ID #426150017, Samantha Huang DRE #01945343, NEXTGEN Properties. SFAR
 - $1,400,0004 bd2 ba1.9k sqft119 Trumbull St, San Francisco, CA 94112For Sale
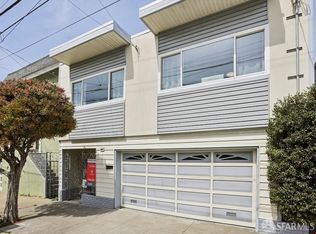 MLS ID #426149863, Kelly Rife DRE #02196581, Redfin. SFAR
 - $1,348,0003 bd2 ba1.6k sqft1383 Revere Ave, San Francisco, CA 94124For SaleMLS ID #426151673, Dora Padilla DRE #01470613, Coldwell Banker Realty. SFAR
- $1,288,8005 bd3 ba1.8k sqft30 Midvale Dr, Daly City, CA 94015For SaleMLS ID #426151894, John Tabaloc DRE #01349210, eXp Realty of California, Inc. SFAR
- $1,495,0004 bd2 ba1.5k sqft751 Spruce St, San Francisco, CA 94118For SaleMLS ID #426141418, James P. Cullen DRE #01980405, KW Advisors. SFAR
- $849,0002 bd2 ba1.3k sqft28 Megan Dr, San Francisco, CA 94134For SaleMLS ID #ML82055819, Yingfei Wu. MLSListings Inc
- $749,0002 bd2 ba1k sqft5800 3rd St Unit 1310, San Francisco, CA 94124For SaleMLS ID #426152314, Paula Y. Rose DRE #01347612, Corcoran Icon Properties. SFAR
- $1,348,0004 bd3 ba2.4k sqft468 Wyandotte Ave, Daly City, CA 94014For SaleMLS ID #426134608, Daniel J. Risman-Jones DRE #01523160, Ascend Real Estate. SFAR
- $724,8003 bd3 ba1.1k sqft182 Jerrold Ave, San Francisco, CA 94124For SaleMLS ID #426146606, Miyuki Mia Takami DRE #01796537, eXp Realty of California, Inc.. SFAR
- $1,398,0003 bd3 ba1.3k sqft777 Morrell Ave APT 206, Burlingame, CA 94010For SaleMLS ID #426148546, Eugenia A. Mantzoros DRE #00805386, Epic Real Estate & Asso. Inc.. SFAR
- $995,0002 bd2 ba1k sqft603 Carolina St, San Francisco, CA 94107For SaleMLS ID #426151409, Erin Thompson DRE #01777525, Compass. SFAR
- $1,649,0004 bd4 ba2.1k sqft29 Montecito Ave, Pacifica, CA 94044For SaleMLS ID #ML82040471, Daniel K. Cheng. MLSListings Inc
- $1,290,0002 bd2 ba1.5k sqft6 Greenwood Cove Dr APT C, Belvedere Tiburon, CA 94920For SaleMLS ID #326066861, Teona Eristavi DRE #02147614, Serhant California, Inc.. SFAR
- $1,149,0002 bd1 ba1k sqft275 Fairlawn Ave, Daly City, CA 94015For SaleMLS ID #426151155, Mark N. Shumway DRE #01988284, Core7 Real Estate. SFAR
- $699,0003 bd3 ba1.6k sqft520 Pointe Pacific APT 2, Daly City, CA 94014For SaleMLS ID #426129640, Anthony Chung DRE #01863925, 238 Real Estate. SFAR
- $1,628,0003 bd2 ba1.5k sqft1800 Trousdale Dr #205, Burlingame, CA 94010For SaleMLS ID #ML82056659, Vivian Shao Rooks. MLSListings Inc
- $1,795,0006 bd4 ba2.4k sqft737 Huron Ave, San Francisco, CA 94112For SaleMLS ID #426145564, Mark D. McHale DRE #01243912, Vanguard Properties. SFAR
- $768,0002 bd2 ba1.2k sqftNot Listed, Pacifica, CA 94044For SaleMLS ID #41137199, Julienne Courtney. Bay East AOR
Local buyer's agents are ready to help
