Skip main navigation
Off market
  • Price Unknown

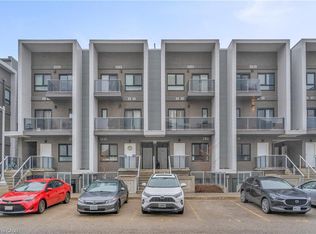
    228 Sunny Meadow Ct, Kitchener, ON N2N 3R3

    3beds
    SingleFamily
    Built in 2009
    -- sqft lot
    $-- Zestimate®
    C$--/sqft
    C$2,674 Estimated rent

    Home value

    Not available

    Estimated sales range

    Not available

    Not available

    Loading
    Loading...

    Owner options

    List your home for rent

    C$2,674/mo

    Rent Zestimate®

    Find your next renter with Zillow Rental Manager. Plus, with online applications, you can quickly screen prospective tenants – for free.

    Learn more

    C$2,674/mo

    Rent Zestimate®

    Refinance and save

    Refinancing to a lower rate could help reduce your monthly payments and save thousands over the life of the loan.

    See today's rates

    Explore your selling options

    Work with a Zillow partner agent

    Leverage their expertise and Zillow's premium Showcase listings to get your home seen by more buyers.

    Get started

    List with your own agent

    Get your home in front of millions of buyers by listing it on Zillow.

    Learn how to do it

    Sell it yourself

    Take full control of how buyers see your home on Zillow by listing For Sale by Owner (FSBO).

    List your home

    What's special

    As you make the turn onto Sunny Meadow Court, you smile as you're reminded of the day you made that perfect decision to commit and make this move - the move that would upgrade your lifestyle to this heightened experience, almost as though you'd move into the ideal home on the cover a magazine. As you walk through the front door, your comforted by the knowledge that this house has been loved...everything here has been finished the right way, leaving you with nothing to do but live well and enjoy all of life's experiences with your family and your friends. You envision so many wonderful moments - solitude while reading a good book, comfortably seated in the purpose-built nook for you to enjoy; family snuggles in front of the fireplace; catching up on everyone's day around the oversized breakfast bar; private gatherings with friends and family on the enclosed deck while the kids run, jump and play on the custom playground; watching the drama unfold with "The Bachelor" on the big screen in the basement; enjoying purposeful, productive focus in your private office space; and, of course, retiring for the evening to a jet-tub bubblebath with your favourite glass of wine. You felt this was the right fit from the moment you stepped through the front door...you knew you were making the right decision when you put your offer in to make this one yours...and you've never regreted one moment since the day you moved in. This reality is yours - this lifestyle is waiting for you to live it. Take the next step...

    This property is off market, which means it's not currently listed for sale or rent on Zillow. This may be different from what's available on other websites or public sources.

    Facts & features

    Interior

    Bedrooms & bathrooms
    • Bedrooms: 3
    • Bathrooms: 3
    • Full bathrooms: 2
    • 1/2 bathrooms: 1
    Features
    • Sump Pump, Built-In Appliances, Work Bench, Air Exchanger, Auto Garage Door Remote(s), Ceiling Fans, Water Softener, Water Heater

    Property

    Details
    • Additional structures: Shed, Fence - Full, Storage

    Construction

    Type & style
    • Home type: SingleFamily
    • Architectural style: 2 Storey
    Condition
    • Year built: 2009

    Utilities & green energy

    • Sewer: Sewer (Municipal)

    Community & HOA

    Location
    • Region: Kitchener

    Price history

    Price history is unavailable.

    Public tax history

    Tax history is unavailable.

    Neighborhood: Highland West

    Nearby schools

    GreatSchools rating

    No schools nearby

    We couldn't find any schools near this home.

    Schools provided by the listing agent
    • Elementary: Sandhills PS (JK-6); Westheights PS (7-8); St. Do
    • High: Forest Heights CI (9-12); Resurrection CSS (9-12)

    Source: The MLS. This data may not be complete. We recommend contacting the local school district to confirm school assignments for this home.