END UNIT! Mountain View Community Greer, SC. Brookside Farms welcome’s you to the good life! majestic mountain views, homesites located on gently rolling hills, walking trails that meander through the community leading you atop to the Grand Club house/Open air pavilion where you can enjoy quiet moments of reflection next to the warm and relaxing outdoors fireplace or celebrate life’s special moments in the indoors club house. Here is where all the fun begins! Swim in the 2 spectacular pools, play pickleball, bocce ball, we even have a playground for the children to enjoy playing with their newfound friends. All of this located just minutes from shopping, dining, hospitals and more. This incredibly designed 3-bedroom 2.5 Bathroom 2-story plan with 9’ ceilings downstairs make this beautiful townhome seem even more spacious. The wonder master suite and two of the secondary bedrooms are located upstairs. The family room is open to the kitchen, dining room which features granite counter tops, Whirlpool stainless steel appliances. Primary suite has nice sized walk-in closet and full bath with double-sinks (Venetian marble) and roomy 5' shower. Laundry closet is located center of the home for maximum convenience. 1-car garage with 2 car parking pad and standard covered porch round out this wildly successful plan. All the townhomes include the Home is Connected smart home package!! Ask about our special interest rates that make your monthly mortgage payment more affordable and we’ll even help pay your closing costs.
Sold for $239,900
$239,900
228 Sunriff Ct, Greer, SC 29651
3beds
1,429sqft
Townhouse, Residential
Built in 2024
2,178 Square Feet Lot
$229,900 Zestimate®
$168/sqft
$1,760 Estimated rent
Home value
$229,900
$218,000 - $241,000
$1,760/mo
Zestimate® history
Owner options
List your home for rent
$1,760/mo
Rent Zestimate®
Find your next renter with Zillow Rental Manager. Plus, with online applications, you can quickly screen prospective tenants – for free.
$1,760/mo
Rent Zestimate®
Refinance and save
$1,525/mo
Est. payment
Refinancing to a lower rate could help reduce your monthly payments and save thousands over the life of the loan.
$1,525/mo
Est. payment
Explore your selling options
Work with a Zillow partner agent
Leverage their expertise and Zillow's premium Showcase listings to get your home seen by more buyers.
Get startedList with your own agent
Get your home in front of millions of buyers by listing it on Zillow.
Learn how to do itSell it yourself
Take full control of how buyers see your home on Zillow by listing For Sale by Owner (FSBO).
List your homeWhat's special
Majestic mountain viewsOpen air pavilionGranite counter topsStandard covered porchVenetian marbleMaster suiteWonder master suite
Zillow last checked:
Listing updated:
Listed by:
Brenda Drew 864-270-0053,
D.R. Horton,
April King,
D.R. Horton
Bought with:
Amy Bergman
ChuckTown Homes PB KW
Source: Greater Greenville AOR,MLS#: 1523349
Facts & features
Interior
Bedrooms & bathrooms
- Bedrooms: 3
- Bathrooms: 3
- Full bathrooms: 2
- 1/2 bathrooms: 1
- Main level bathrooms: 1
Rooms
- Room types: Laundry
Primary bedroom
- Area: 168
- Dimensions: 12 x 14
Bedroom 2
- Area: 120
- Dimensions: 12 x 10
Bedroom 3
- Area: 120
- Dimensions: 12 x 10
Primary bathroom
- Features: Double Sink, Full Bath, Shower-Separate, Walk-In Closet(s)
- Level: Second
Dining room
- Area: 110
- Dimensions: 10 x 11
Family room
- Area: 196
- Dimensions: 14 x 14
Kitchen
- Area: 104
- Dimensions: 13 x 8
Heating
- Forced Air, Damper Controlled
Cooling
- Central Air, Electric, Damper Controlled
Appliances
- Included: Dishwasher, Disposal, Free-Standing Electric Range, Microwave, Electric Water Heater
- Laundry: Walk-in, Laundry Room
Features
- High Ceilings, Ceiling Smooth, Granite Counters, Open Floorplan, Walk-In Closet(s), Pantry, Radon System
- Flooring: Carpet, Laminate, Vinyl
- Windows: Tilt Out Windows, Vinyl/Aluminum Trim, Insulated Windows
- Basement: None
- Attic: Pull Down Stairs,Storage
- Number of fireplaces: 1
- Fireplace features: None
Interior area
- Total structure area: 1,429
- Total interior livable area: 1,429 sqft
Property
Parking
- Total spaces: 1
- Parking features: Attached, Garage Door Opener, Assigned, Paved
- Attached garage spaces: 1
- Has uncovered spaces: Yes
Features
- Levels: Two
- Stories: 2
- Patio & porch: Porch
Lot
- Size: 2,178 Square Feet
- Dimensions: 20 x 100 x 20 x 100
- Features: 1/2 Acre or Less
- Topography: Level
Details
- Parcel number: 0536110105500
- Other equipment: Multi-Phone Lines
Construction
Type & style
- Home type: Townhouse
- Architectural style: Traditional,Craftsman
- Property subtype: Townhouse, Residential
Materials
- Stone, Vinyl Siding
- Foundation: Slab
- Roof: Composition
Condition
- Under Construction
- New construction: Yes
- Year built: 2024
Details
- Builder model: Maywood C
- Builder name: D.R. Horton
Utilities & green energy
- Sewer: Public Sewer
- Water: Public
- Utilities for property: Cable Available, Underground Utilities
Community & HOA
Community
- Features: Common Areas, Street Lights, Playground, Pool, Sidewalks, Other, Walking Trails, Community Center
- Security: Smoke Detector(s), Prewired
- Subdivision: Brookside Ridge
HOA
- Has HOA: Yes
- Services included: Common Area Ins., Maintenance Structure, Maintenance Grounds, Pool, Recreation Facilities, Street Lights, Termite Contract, By-Laws, Restrictive Covenants
Location
- Region: Greer
Financial & listing details
- Price per square foot: $168/sqft
- Tax assessed value: $228,300
- Annual tax amount: $5,142
- Date on market: 4/6/2024
Price history
| Date | Event | Price |
|---|---|---|
| 9/13/2024 | Sold | $239,900$168/sqft |
Source:  Greater Greenville AOR #1523349 Report a problem Greater Greenville AOR #1523349 Report a problem | ||
| 5/15/2024 | Pending sale | $239,900$168/sqft |
Source: Greater Greenville AOR #1523349 Report a problem | ||
| 4/6/2024 | Listed for sale | $239,900$168/sqft |
Source: Greater Greenville AOR #1523349 Report a problem | ||
Public tax history
| Year | Property taxes | Tax assessment |
|---|---|---|
| 2025 | $5,142 +2448.4% | $228,300 +552.3% |
| 2024 | $202 +2.9% | $35,000 |
| 2023 | $196 | $35,000 |
Find assessor info on the county website
Neighborhood: 29651
Nearby homes
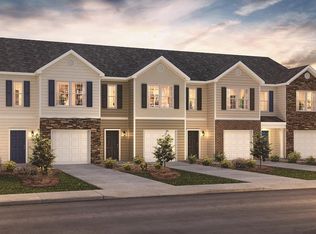
- $234,9003 bd3 ba1.4k sqft226 Sunriff Ct, Greer, SC 29651Sold
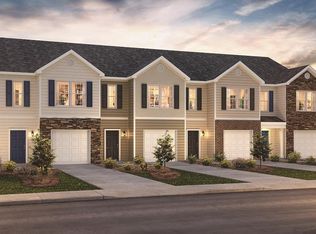
- $244,9003 bd3 ba1.4k sqft232 Sunriff Ct, Greer, SC 29651Sold
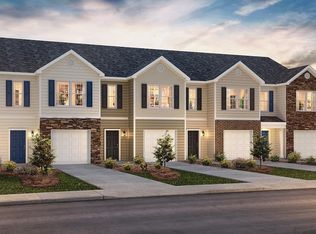
- $237,2003 bd3 ba1.4k sqft224 Sunriff Ct, Greer, SC 29651Sold
- $229,9003 bd3 ba1.4k sqft222 Sunriff Ct, Greer, SC 29651Sold
- $224,9003 bd3 ba1.4k sqft234 Sunriff Ct, Greer, SC 29651Sold
- $239,9003 bd3 ba1.4k sqft220 Sunriff Ct, Greer, SC 29651Sold
- $238,5003 bd3 ba1.4k sqft236 Sunriff Ct, Greer, SC 29651Sold
- $239,5003 bd3 ba1.4k sqft238 Sunriff Ct, Greer, SC 29651Sold
Nearby schools
GreatSchools rating
- 8/10Crestview Elementary SchoolGrades: PK-5Distance: 1.4 mi
- 5/10Greer Middle SchoolGrades: 6-8Distance: 0.5 mi
- 5/10Greer High SchoolGrades: 9-12Distance: 0.3 mi
Schools provided by the listing agent
- Elementary: Crestview
- Middle: Greer
- High: Greer
Source: Greater Greenville AOR. This data may not be complete. We recommend contacting the local school district to confirm school assignments for this home.
Get a cash offer in 3 minutes
Find out how much your home could sell for in as little as 3 minutes with a no-obligation cash offer.
Estimated market value
$229,900
Get a cash offer in 3 minutes
Find out how much your home could sell for in as little as 3 minutes with a no-obligation cash offer.
Estimated market value
$229,900
- South Carolina
- Greenville County
- Greer
- 29651
- 228 Sunriff Ct
