If you're looking for land this beautiful piece of property is just what you've been waiting for! 1st Time Offered! Situated on just under 8 acres in North Sewickley this 3 bedroom ranch home w/detached workshop is a rare find! Enter the long private driveway with an abundance of parking! The sunroom will be a favored gathering place to sit & enjoy nature. Large Eat In Kitchen Boasts Cherrywood cabinetry, pantry w/pull out drawers, stainless steel appliances& more! Hardwood flooring, solid wood doors & trim throughout! This home has been taken down to the studs & 5/8 inch drywall added! New Metal Roof in 2020! The living room is spacious yet has a warm cozy feel & steps out to the covered front patio. The primary bedroom has as walk in closet and full on suite bath w/jacuzzi soaking tub! Plenty of room for your King sized bed plus sitting area! 2 additional bedrooms & full bath! Head to the workshop which will be the car enthusiast or woodworker's dream! Includes bath & heated+storage!
Sold for $382,148
$382,148
228 Sunset Dr, Beaver Falls, PA 15010
3beds
1,504sqft
Manufactured Home, Single Family Residence
Built in 1981
7.91 Acres Lot
$393,600 Zestimate®
$254/sqft
$1,111 Estimated rent
Home value
$393,600
$338,000 - $457,000
$1,111/mo
Zestimate® history
Owner options
List your home for rent
$1,111/mo
Rent Zestimate®
Find your next renter with Zillow Rental Manager. Plus, with online applications, you can quickly screen prospective tenants – for free.
$1,111/mo
Rent Zestimate®
Refinance and save
$2,496/mo
Est. payment
Refinancing to a lower rate could help reduce your monthly payments and save thousands over the life of the loan.
$2,496/mo
Est. payment
Explore your selling options
Work with a Zillow partner agent
Leverage their expertise and Zillow's premium Showcase listings to get your home seen by more buyers.
Get startedList with your own agent
Get your home in front of millions of buyers by listing it on Zillow.
Learn how to do itSell it yourself
Take full control of how buyers see your home on Zillow by listing For Sale by Owner (FSBO).
List your homeWhat's special
Zillow last checked:
Listing updated:
Listed by:
Stephanie Ramer 888-397-7352,
EXP REALTY LLC
Bought with:
Kylee Kazil
BERKSHIRE HATHAWAY THE PREFERRED REALTY
Source: WPMLS,MLS#: 1703816 Originating MLS: West Penn Multi-List
Originating MLS: West Penn Multi-ListFacts & features
Interior
Bedrooms & bathrooms
- Bedrooms: 3
- Bathrooms: 2
- Full bathrooms: 2
Primary bedroom
- Level: Main
- Dimensions: 24X11
Bedroom 2
- Level: Main
- Dimensions: 10X9
Bedroom 3
- Level: Main
- Dimensions: 9X9
Bonus room
- Level: Main
- Dimensions: 19X15
Dining room
- Level: Main
- Dimensions: 13X11
Kitchen
- Level: Main
- Dimensions: 10X11
Living room
- Level: Main
- Dimensions: 26X12
Heating
- Electric, Heat Pump
Cooling
- Electric
Appliances
- Included: Some Electric Appliances, Dryer, Dishwasher, Refrigerator, Stove, Washer
Features
- Has basement: No
Interior area
- Total structure area: 1,504
- Total interior livable area: 1,504 sqft
Property
Parking
- Total spaces: 2
- Parking features: Detached, Garage
- Has garage: Yes
Features
- Levels: One
- Stories: 1
Lot
- Size: 7.91 Acres
- Dimensions: 861 x 701 x 568 x 532
Details
- Parcel number: 700320103000
Construction
Type & style
- Home type: MobileManufactured
- Architectural style: Ranch
- Property subtype: Manufactured Home, Single Family Residence
Materials
- Roof: Metal
Condition
- Resale
- Year built: 1981
Utilities & green energy
- Sewer: Public Sewer
- Water: Public
Community & HOA
Location
- Region: Beaver Falls
Financial & listing details
- Price per square foot: $254/sqft
- Tax assessed value: $359,200
- Annual tax amount: $2,681
- Date on market: 6/2/2025
Price history
| Date | Event | Price |
|---|---|---|
| 7/24/2025 | Sold | $382,148-3.3%$254/sqft |
Source:  WPMLS #1703816 Report a problem WPMLS #1703816 Report a problem | ||
| 7/24/2025 | Pending sale | $395,000$263/sqft |
Source: WPMLS #1703816 Report a problem | ||
| 6/10/2025 | Contingent | $395,000$263/sqft |
Source: WPMLS #1703816 Report a problem | ||
| 6/2/2025 | Listed for sale | $395,000$263/sqft |
Source: WPMLS #1703816 Report a problem | ||
Public tax history
| Year | Property taxes | Tax assessment |
|---|---|---|
| 2025 | $2,681 | $179,600 |
| 2024 | $2,681 +7% | $179,600 +670.8% |
| 2023 | $2,505 +3.3% | $23,300 |
| 2022 | $2,424 | $23,300 |
| 2021 | $2,424 +2% | $23,300 |
| 2020 | $2,378 | $23,300 |
| 2019 | $2,378 +292.5% | $23,300 |
| 2018 | $606 +17.1% | $23,300 |
| 2017 | $517 | $23,300 |
| 2016 | $517 | $23,300 |
| 2015 | $517 | $23,300 |
| 2014 | $517 | $23,300 |
| 2013 | -- | $23,300 |
| 2012 | -- | $23,300 |
| 2011 | -- | $23,300 |
| 2010 | -- | $23,300 |
| 2008 | -- | $23,300 |
| 2007 | -- | $23,300 |
| 2006 | -- | $23,300 |
Find assessor info on the county website
Neighborhood: 15010
Nearby homes
- $10,600-- bd-- ba-- sqftStuber Rd, Beaver falls, PA 15010Off Market
- $304,2003 bd3 ba1.5k sqft236 Sunset Dr, Beaver Falls, PA 15010Off Market
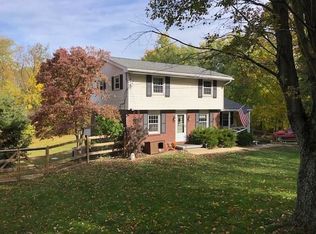
- $613,1003 bd4 ba2.9k sqft269 Shaffer Rd, Beaver Falls, PA 15010Off Market
- $448,3003 bd2 ba1.4k sqft208 Sunset Dr, Beaver Falls, PA 15010Off Market
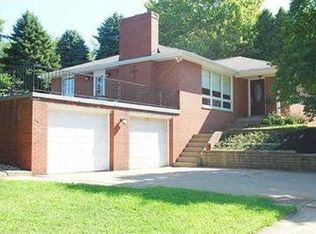
- $215,3002 bd1 ba888 sqft240 Sunset Dr, Beaver Falls, PA 15010Off Market
- $32,500-- bd-- ba-- sqftStuber Rd, Beaver falls, PA 15010Sold
- $259,3004 bd2 ba1.4k sqft229 Sunset Dr, Beaver Falls, PA 15010Off Market
- $382,5004 bd2 ba1.8k sqft225 Sunset Dr, Beaver Falls, PA 15010Off Market
Nearby schools
GreatSchools rating
- 5/10Riverside El SchoolGrades: PK-5Distance: 4.8 mi
- 7/10Riverside MsGrades: 6-8Distance: 4.8 mi
- 6/10Riverside High SchoolGrades: 9-12Distance: 4.7 mi
Schools provided by the listing agent
- District: Riverside
Source: WPMLS. This data may not be complete. We recommend contacting the local school district to confirm school assignments for this home.
- Pennsylvania
- Beaver County
- Beaver Falls
- 15010
- 228 Sunset Dr
Nearby cities
Nearby zip codes
Other Beaver Falls Topics
